
BEDS5
BATHS3 full
SQUARE FEET2,511
MLS#100615180
STATUSPending
PROPERTY TYPEResidential - Single Family
SUBDIVISIONBedford Place
Property Description
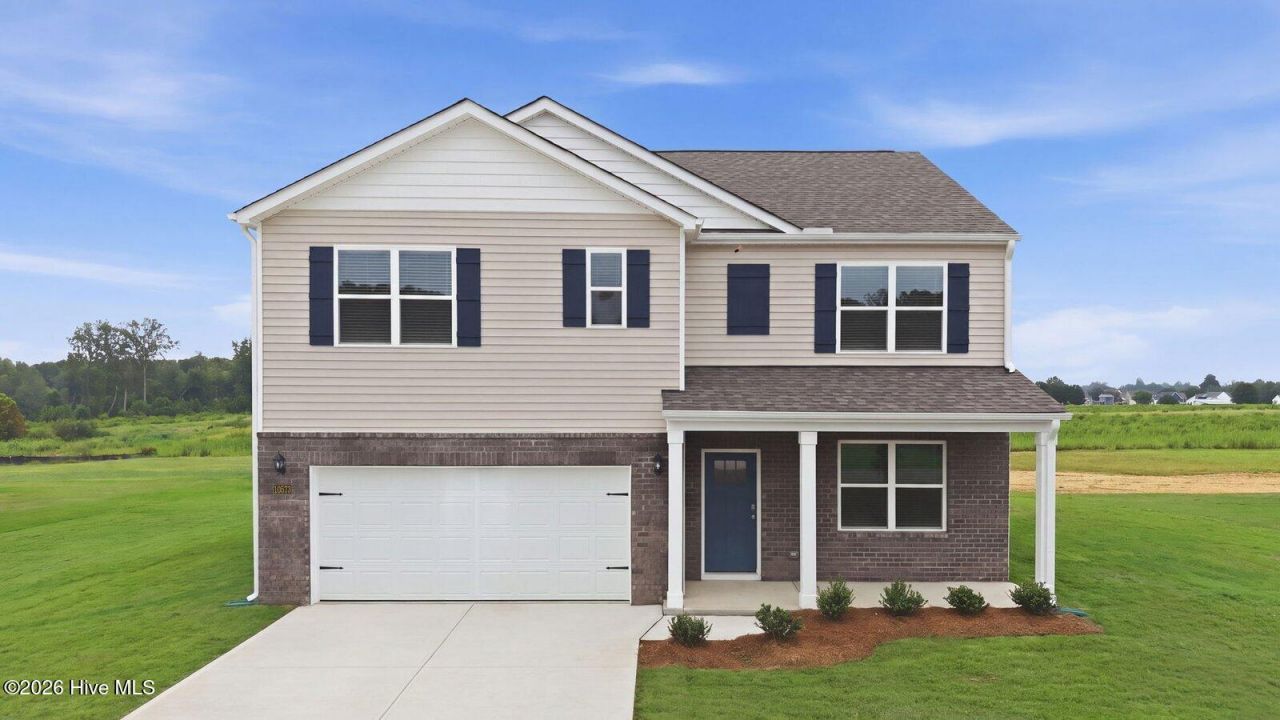
Come tour the Hayden floorplan in Wilson, NC. The Hayden is one of our two-story plans featured at Bedford Place in Wilson, North Carolina, offering 3 modern elevations. The home features 5 bedrooms, 3 bathrooms, 2,511 sq. ft. of living space, and a 2-car garage. Upon entering the home, you'll be greeted by an inviting foyer connecting to a home office, then lead into the center of the home. This open-concept space features a large living room, dining area, and functional kitchen. The kitchen is equipped with a walk-in pantry, stainless steel appliances, and center island with a breakfast bar. Also located on the first floor, located off the living room, is a convenient guest bedroom and full bathroom. The Hayden upstairs features a spacious primary bedroom, complete with walk-in closet and primary bathroom with dual vanities. The additional three bedrooms share a third full bathroom. There is an upstairs loft space, perfect for family entertainment, gaming, or a reading area. With its luxurious design the Hayden is the perfect place to call home. Quality materials and workmanship throughout, with superior attention to detail, plus a one-year builder's warranty and 10-year structural warranty. Your new home also includes our smart home technology package! Do not miss this opportunity to make the Hayden yours at Bedford Place. * Photos are not of actual home or interior features and are representative of floor plan only. *
Property Features
Property Type: Residential - Single Family
Cooling: Heat Pump
Garage: 2 car attached
Heating: Gas Pack, Heat Pump, Natural Gas
Lot Size: 0.38 Acres
Roof Type: Architectural Shingle
Stories: 2.0
Year Built: 2027
Amenities
Walk-in Closet(s)
Kitchen Island
Pantry
Walk-in Shower
Walk-In Closet(s)
Feature Descriptions
Appliances: Built-In Microwave, Disposal, Dishwasher, Gas Range
Days on Site: 11
Exterior: Vinyl Siding, Wood Frame
Flooring: LVT/LVP, Carpet, Laminate
HOA Fee: $180/ Annually
Laundry: Dryer Hookup, Washer Hookup, Laundry Room
Lot Dimensions: tbd
Parcel#: 46101102
Parking: Concrete, On Site
Parking Notes: Concrete, On Site
Patio/Porch: Patio, Porch
Security: Smoke Detector(s)
Special View Info: None
Utilities: Natural Gas Connected, Sewer Connected, High Speed Internet
Local Schools
High School: Hunt High
Middle School: Forest Hills
Elementary School: Jones
Listed By / Shown By
Listed By
Agency Name: D.R. Horton, Inc.
Shown By
Agency Title: CENTURY 21 Thomas
Agency Phone: 888-249-2100

Estimate Your Payment
Estimated Payment
$ 835.70 per month $738.87 Principal & Interest $0.00 Property Tax (data not provided by mls) $96.83 Homeowner's Insurance
2603 Westwood Avenue W | MLS# 100615180
This single family home located at 2603 Westwood Avenue W, Wilson, NC 27893 is currently listed for sale with an asking price of $331,990. This property was built in 2027 and has 5 bedrooms and 3 full baths with 2511 sq. ft. Westwood Avenue W is located in the Bedford Place subdivision. Search Bedford Place real estate on www.century21thomas.com today.