
BEDS4
BATHS3 full
SQUARE FEET2,772
MLS#100575330
STATUSActive
PROPERTY TYPEResidential - Single Family
SUBDIVISIONCountry Club East
Property Description
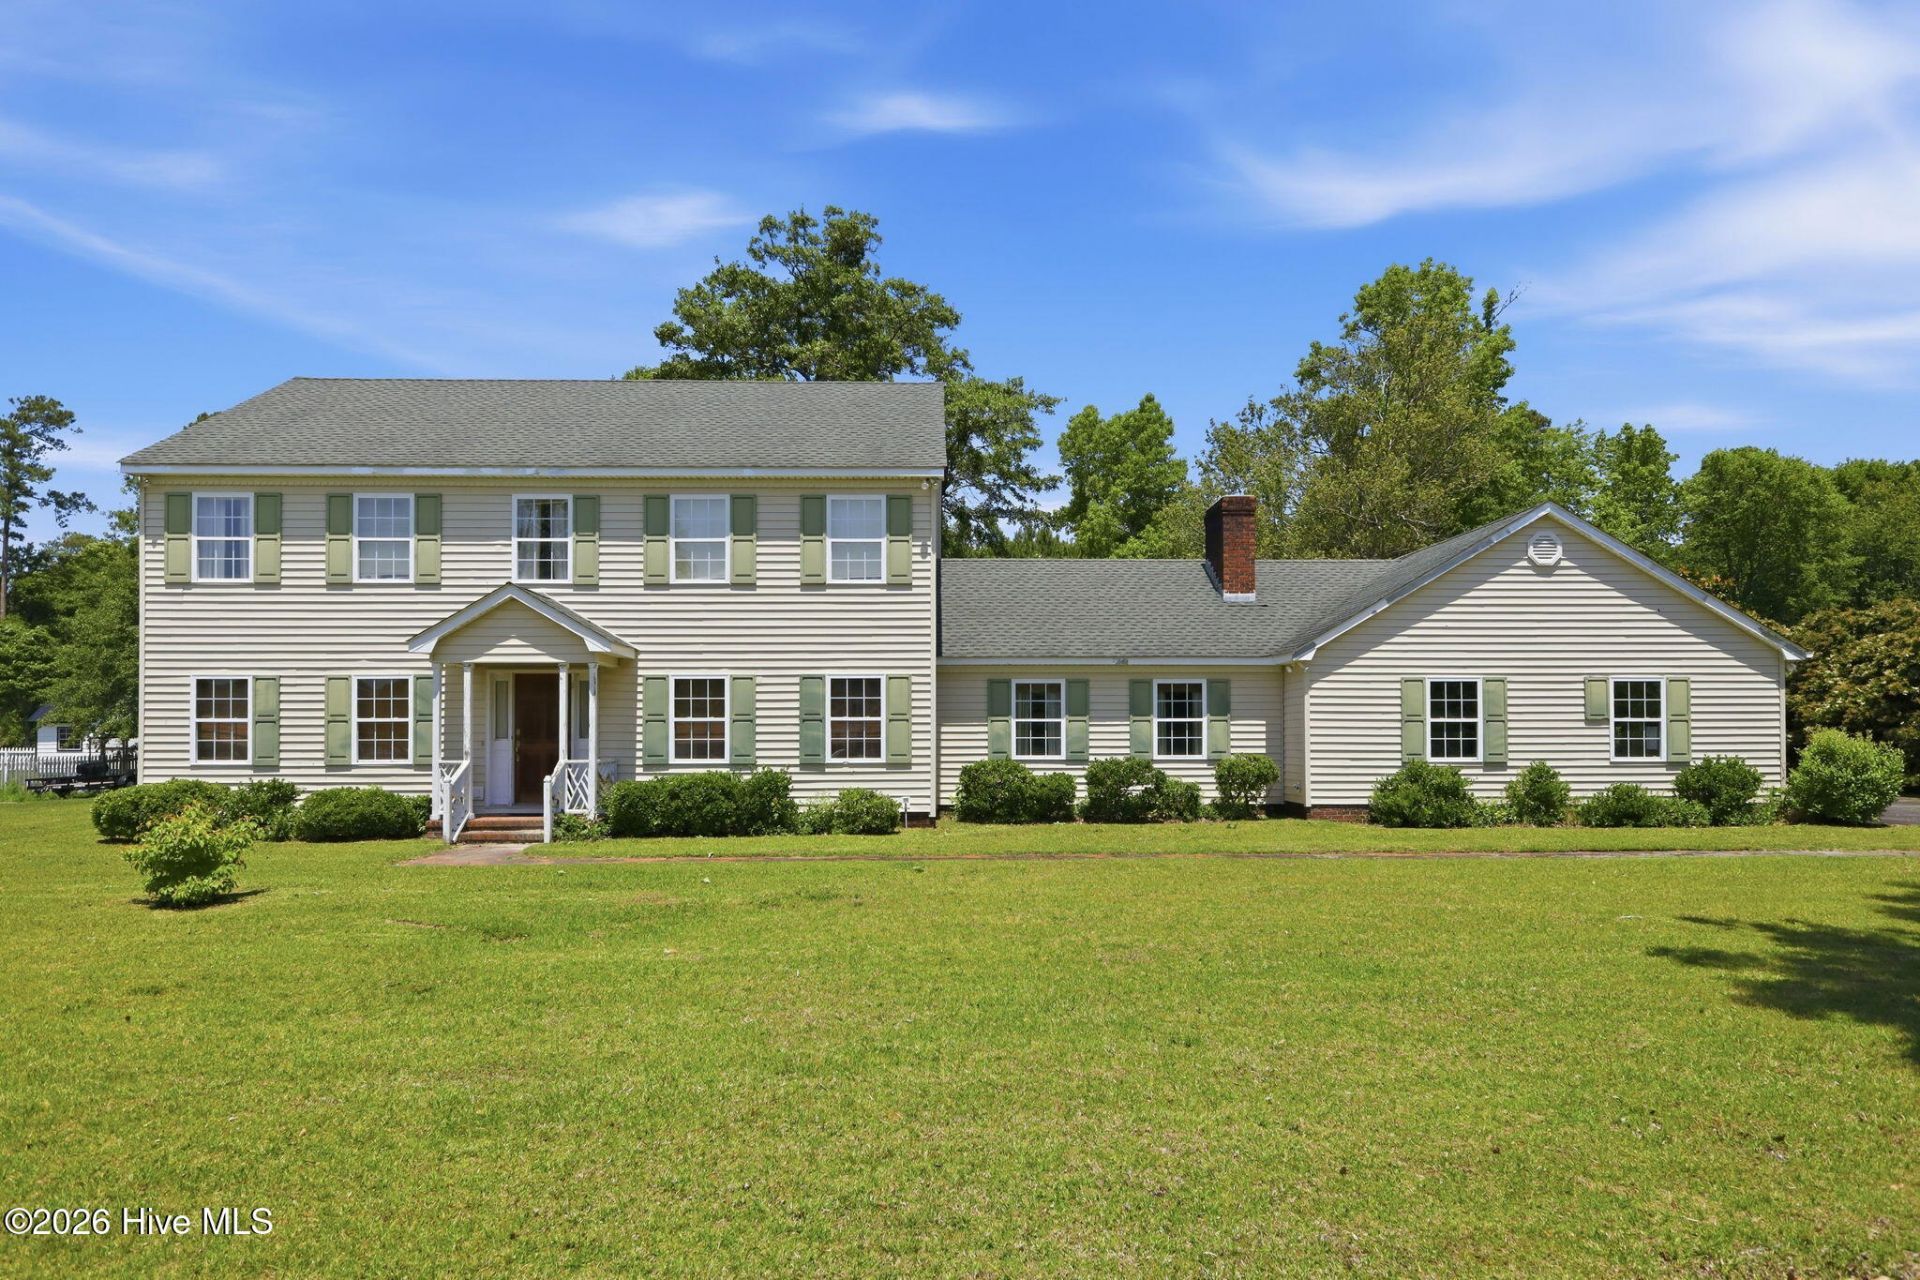
Opportunity to live in Country Club East near the beaches of NC! Large lot gives you plenty of room to enjoy the outdoors and neighborhood connects to the private Morehead City Country Club. This home was built by the original developer as his own. A traditional layout with an open feeling toward the family room. A large foyer greets your guests and downstairs is an office or potential bedroom with 4 current bedrooms upstairs. Home has not been occupied for a few years and needs a new vision. Bring your HGTV mind and earn sweat equity with this rare opportunity. Home sold AS-IS and seller does not believe HVAC is operational.
Property Features
Property Type: Residential - Single Family
Cooling: Heat Pump
Garage: 2 car attached
Heating: Heat Pump, Electric
Lot Size: 0.97 Acres
Roof Type: Shingle
Stories: 2.0
Year Built: 1984
Amenities
Walk-in Closet(s)
Entrance Foyer
Bookcases
Ceiling Fan(s)
Blinds/Shades
Walk-In Closet(s)
Feature Descriptions
Appliances: Electric Cooktop, Built-In Electric Oven, Washer, Refrigerator, Dryer, Dishwasher
Days on Site: 7
Exterior: Vinyl Siding, Wood Frame
Fencimg: Partial, Wood
Flooring: Carpet, Vinyl, Wood
Laundry: Laundry Room
Lot: Level, Near Golf Course
Lot Dimensions: 156x283x156x256
Parcel#: 637720901930000
Parking: Garage Faces Side, Concrete, Garage Door Opener, On Site
Parking Notes: Garage Faces Side, Concrete, Garage Door Opener, On S
Patio/Porch: Deck, See Remarks
Sewer: Septic Tank
Special View Info: See Remarks
Utilities: Underground Utilities, Fiber Optic
Water: Well
Room Sizes
Dining Room: 14.8 X 13.3 Level - First
Office: 14.5 X 9.2 Level - First
Kitchen: 24.4 X 12 Level - First
Living Room: 14.8 X 15.9 Level - First
Primary Bedroom: 14.8 X 16.6 Level - Second
Bedroom 2: 14.5 X 10.5 Level - Second
Laundry: 6.8 X 10.5 Level - Second
Laundry: 5.3 X 7.5 Level - First
Bedroom 1: 14.6 X 11.8 Level - Second
Family Room: 19.1 X 19 Level - First
Bedroom 3: 14.8 X 10.5 Level - Second
Local Schools
High School: West Carteret
Middle School: Morehead City
Elementary School: Morehead City Primary
Listed By / Shown By
Listed By
Agency Name: Keller Williams Crystal Coast
Shown By
Agency Title: CENTURY 21 Thomas
Agency Phone: 888-249-2100

Estimate Your Payment
Estimated Payment
$ 1,384.48 per month $1,224.06 Principal & Interest $0.00 Property Tax (data not provided by mls) $160.42 Homeowner's Insurance
2604 One Iron Street | MLS# 100575330
This single family home located at 2604 One Iron Street, Morehead City, NC 28557 is currently listed for sale with an asking price of $550,000. This property was built in 1984 and has 4 bedrooms and 3 full baths with 2772 sq. ft. One Iron Street is located in the Country Club East subdivision. Search Country Club East real estate on www.century21thomas.com today.