
BEDS3
BATHS2 full
SQUARE FEET1,236
MLS#100600689
STATUSActive
PROPERTY TYPEResidential - Single Family
SUBDIVISIONNewbury Woods
SCHOOLNew Hanover
Property Description
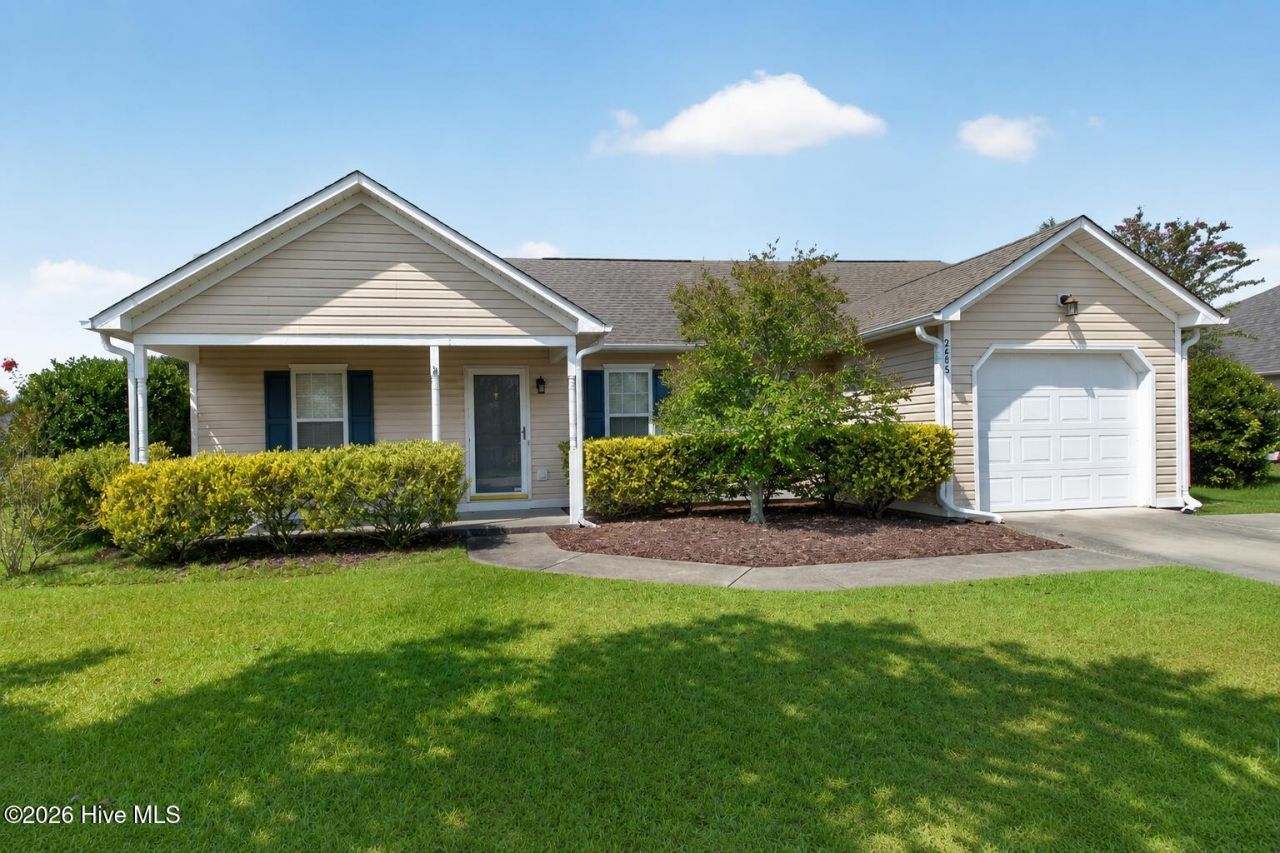
Welcome to 2605 Rothbury Way, a 3-bedroom, 2-bath Wilmington, NC home for sale in the desirable Ogden area, approximately 15 minutes from Wrightsville Beach. Located in Newbury Woods, this 1,218-square-foot home offers many of today's most requested features, including a one-car garage, fenced backyard and inviting front porch.Enjoy morning coffee on the porch or spend time gardening, grilling, relaxing and playing with pets in the fenced backyard. The attached garage provides convenient parking and valuable additional storage.This Ogden-area home is just minutes from Ogden Park, one of Wilmington's favorite outdoor recreation destinations. The park features a paved walking trail, playground, off-leash dog park, outdoor fitness area, basketball court, athletic fields, picnic shelters and a 10,000-square-foot skatepark. The Wilmington Ice House, now Polar Ice Wilmington, is also only minutes away and offers public ice skating, figure skating and hockey programs.With Wrightsville Beach approximately 15 minutes away and shopping, dining and everyday conveniences nearby, 2605 Rothbury Way combines a fenced yard, garage, outdoor recreation and coastal access in one convenient Wilmington location.. Roof was replaced in December 2018.
Property Features
Property Type: Residential - Single Family
Cooling: Central Air
Garage: 1 car attached
Heating: Electric, Heat Pump
Lot Size: 0.25 Acres
Roof Type: Architectural Shingle
Stories: 1.0
Year Built: 2000
Amenities
Master Downstairs
Blinds/Shades
Feature Descriptions
Appliances: Dishwasher, Electric Range
Association Amenities: Maintenance Common Areas, Management, Taxes, None
Days on Site: 7
Exterior: Vinyl Siding, Wood Frame
Fencimg: Back Yard, Wood
HOA Fee: $340/ Annually
Laundry: Laundry Closet
Lot Dimensions: 97x134x61x136
Parcel#: R03500-005-421-000
Parking: Paved
Parking Notes: Paved
Patio/Porch: Covered, Patio, Porch
Sewer: County Sewer, Cape Fear Public Utility Authority
Special View Info: See Remarks
Utilities: Cable Available
Water: County Water
Window: Storm Window(s)
Room Sizes
Bedroom 2: 12 X 10 Level - First
Primary Bedroom: 15 X 11 Level - First
Living Room: 16 X 16 Level - First
Dining Room: 10 X 9 Level - First
Bedroom 3: 10 X 10 Level - First
Kitchen: 10 X 9 Level - First
Local Schools
High School: Laney
Middle School: Trask
Elementary School: Murrayville
School District: New Hanover
Listed By / Shown By
Listed By
Agency Name: Regina Drury Real Estate Group LLC
Agency Phone: 910-239-1396
Shown By
Agency Title: CENTURY 21 Thomas
Agency Phone: 888-249-2100

Estimate Your Payment
Estimated Payment
$ 848.31 per month $750.02 Principal & Interest $0.00 Property Tax (data not provided by mls) $98.29 Homeowner's Insurance
2605 Rothbury Way | MLS# 100600689
This single family home located at 2605 Rothbury Way, Wilmington, NC 28411 is currently listed for sale with an asking price of $337,000. This property was built in 2000 and has 3 bedrooms and 2 full baths with 1236 sq. ft. Rothbury Way is located in the Newbury Woods subdivision within the New Hanover school district. Search Newbury Woods real estate on www.century21thomas.com today.