
BEDS3
BATHS2 full
SQUARE FEET1,618
MLS#2605617
STATUSPending
PROPERTY TYPEResidential - Single Family
SUBDIVISIONKingston Bay
Property Description
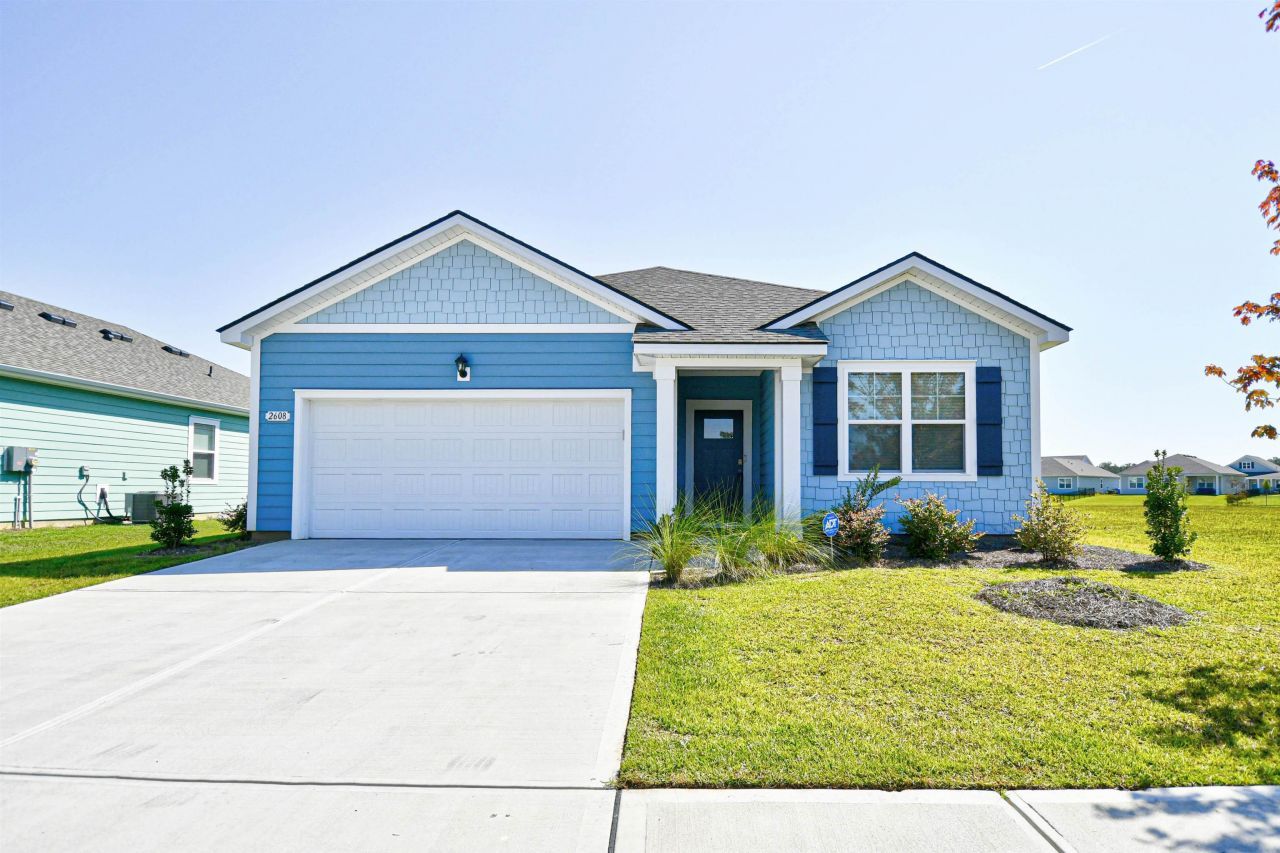
RARE FIND!! Only Lake lot on the market in Kingston Bay!! Enjoy your morning coffee or sip a glass of wine at sunset on your screened in porch with gorgeous lake views. Home has been occupied for less than a year and is practically brand new. The Aria plan features an open layout with 9 ceilings. The kitchen boasts a large pantry, granite countertops, 36cabinets, and stainless appliances. The owner suite is tucked in the back of the house, separate from the guest rooms, with a large walk-in closet, double vanity and 5 ft walk in shower in the owners bath. All located just minutes from shopping, dining and historic downtown Conway.
Property Features
Property Type: Residential - Single Family
Cooling: Central Air
Garage: 2 car attached
Heating: Central, Electric
Home Style: Ranch
Lot Size: 0.16 Acres
Stories: 1.0
Year Built: 2024
Amenities
Dual Sinks
Main Level Primary
Split Bedrooms
Separate Shower
Vanity
Window Treatments
Breakfast Bar
Breakfast Area
Entrance Foyer
Kitchen Island
Stainless Steel Appliances
Solid Surface Counters
Porch
Feature Descriptions
Appliances: Dishwasher, Disposal, Microwave, Range, Refrigerator, Dryer, Washer
Community Features: Long Term Rental Allowed
Days on Site: 188
Exterior: HardiPlank Type, Wood Frame
Flooring: Carpet, Laminate
HOA: Yes
HOA Fee: 69/ Monthly
Laundry: Washer Hookup
Lot: Lake Front, Pond on Lot, Rectangular, Rectangular Lot
Parcel#: 32515030115
Parking: Attached, Garage, Two Car Garage, Garage Door Opener
Parking Notes: Attached, Garage, Two Car Garage, Garage Door Opener
Patio/Porch: Rear Porch, Front Porch
Security: Smoke Detector(s)
Utilities: Cable Available, Electricity Available, Phone Available, Sewer Available, Underground Utilities, Water Available
Water: Public
Water Features: Pond
Window: Window Treatments
Room Sizes
Living Room: 16'10x16
Kitchen: 10'6x11'10
Dining Room: 12'1x14'8
Bedroom 2: 10'7x10'7 Level - First
Primary Bedroom: 13x14'8 Level - First
Bedroom 1: 11'9x10'7 Level - First
Local Schools
High School: Conway High School
Middle School: Whittemore Park Middle School
Elementary School: Homewood Elementary School
Listed By / Shown By
Listed By
Agency Name: Century 21 The Harrelson Group
Agency Phone: 843-903-3550
Shown By
Agency Title: CENTURY 21 Thomas
Agency Phone: 888-249-2100

Estimate Your Payment
Estimated Payment
$ 666.82 per month $589.55 Principal & Interest $0.00 Property Tax (data not provided by mls) $77.26 Homeowner's Insurance
2608 Riverboat Way | MLS# 2605617
This single family home located at 2608 Riverboat Way, Conway, SC 29526 is currently listed for sale with an asking price of $264,900. This property was built in 2024 and has 3 bedrooms and 2 full baths with 1618 sq. ft. Riverboat Way is located in the Kingston Bay subdivision. Search Kingston Bay real estate on www.century21thomas.com today.