
BEDS4
BATHS3 full
SQUARE FEET1,953
MLS#100614912
STATUSActive
PROPERTY TYPEResidential - Single Family
SUBDIVISIONDowntown
SCHOOLMoore County Schools
Property Description
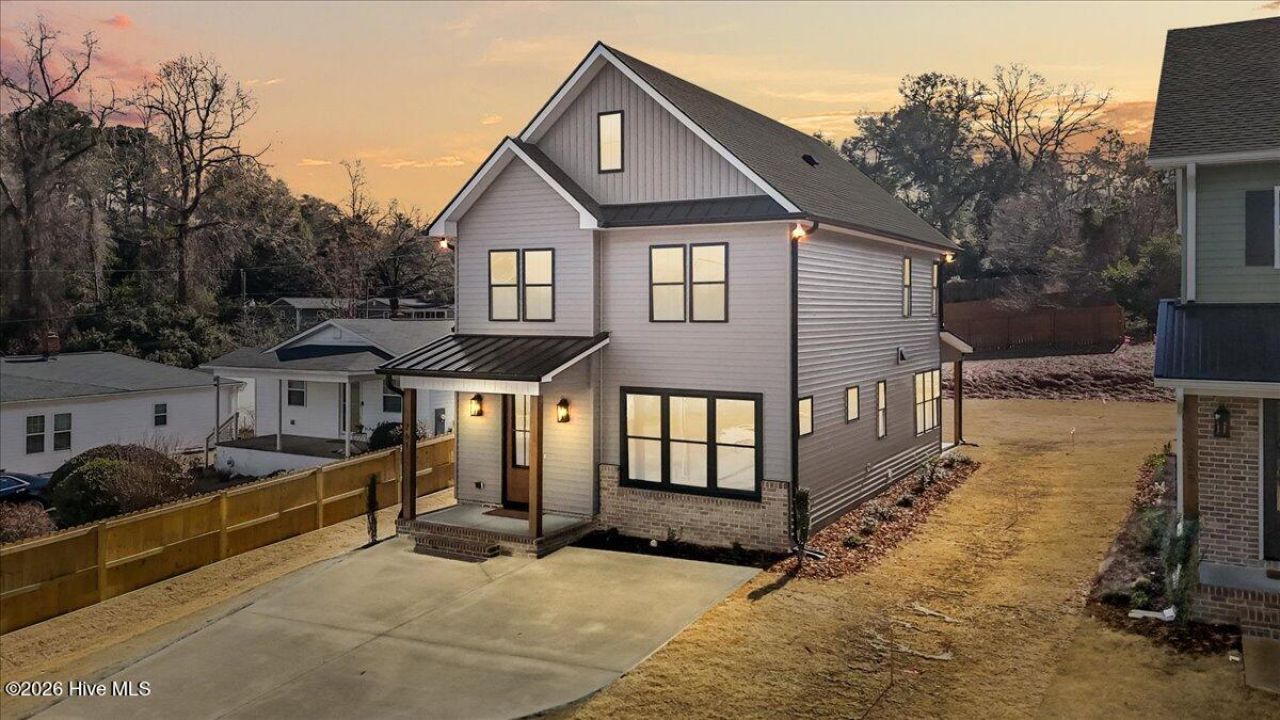
New construction Druther Homes in downtown Southern Pines -- with a rare full bath on the main level! Located at 261 N Hale Street, this 4-bedroom, 3-bath Craftsman-style home offers 1,953 square feet of efficient, thoughtfully designed living space just blocks from restaurants, coffee shops, shopping, and local parks. Enjoy true walkability in one of Southern Pines downtown neighborhoods, with quick access to Highway 1 for an easy commute to Fort Bragg, Raleigh, and surrounding areas. Designed for modern living, the open-concept layout centers around a spacious kitchen featuring built-ins, a large island, ample counter space, and a dedicated coffee bar -- perfect for busy mornings or entertaining friends. The full bathroom on the main level adds flexibility for guests, a home office, or multi-generational living. Upstairs, the primary suite provides a relaxing retreat complete with a soaking tub and well-appointed finishes. Two additional bedrooms offer space for work-from-home needs, family living, or visiting guests. Set on a .12-acre lot with a concrete driveway, this move-in-ready home blends Craftsman charm with smart design and low-maintenance living. Downtown Southern Pines living is calling to you!
Property Features
Property Type: Residential - Single Family
Cooling: Central Air, Heat Pump
Heating: Heat Pump, Fireplace(s), Electric
Lot Size: 0.29 Acres
Roof Type: Architectural Shingle
Stories: 2.0
Year Built: 2026
Amenities
Walk-in Closet(s)
High Ceilings
Mud Room
Kitchen Island
Ceiling Fan(s)
Walk-in Shower
Built-in Features
Eat-in Kitchen
Walk-In Closet(s)
Feature Descriptions
Days on Site: 12
Exterior: Brick, Vinyl Siding, Wood Frame
Flooring: LVT/LVP, Carpet, Laminate
Laundry: Dryer Hookup, Washer Hookup
Lot Dimensions: 44.96x100.21x64.44x146.19
Parcel#: 00034988
Parking: Concrete
Parking Notes: Concrete
Patio/Porch: Covered, Front Porch, Rear Porch
Special View Info: None
Utilities: Sewer Connected, Water Connected
Water: County Water
Room Sizes
Bedroom 1: 911 X 114 Level - First
Living Room: 183 X 137 Level - First
Kitchen: 1411 X 17 Level - First
Dining Room: 1310 X 67 Level - First
Bedroom 2: 102 X 156 Level - Second
Bedroom 3: 118 X 12 Level - Second
Primary Bedroom: 146 X 135 Level - Second
Local Schools
High School: Pinecrest
Middle School: Southern Middle
Elementary School: Southern Pines Elementary
School District: Moore County Schools
Listed By / Shown By
Listed By
Agency Name: eXp Realty
Agency Phone: 888-584-9431
Shown By
Agency Title: CENTURY 21 Thomas
Agency Phone: 888-249-2100

Estimate Your Payment
Estimated Payment
$ 1,208.02 per month $1,068.05 Principal & Interest $0.00 Property Tax (data not provided by mls) $139.97 Homeowner's Insurance
261 N Hale Street | MLS# 100614912
This single family home located at 261 N Hale Street, Southern Pines, NC 28387 is currently listed for sale with an asking price of $479,900. This property was built in 2026 and has 4 bedrooms and 3 full baths with 1953 sq. ft. N Hale Street is located in the Downtown subdivision within the Moore County Schools school district. Search Downtown real estate on www.century21thomas.com today.