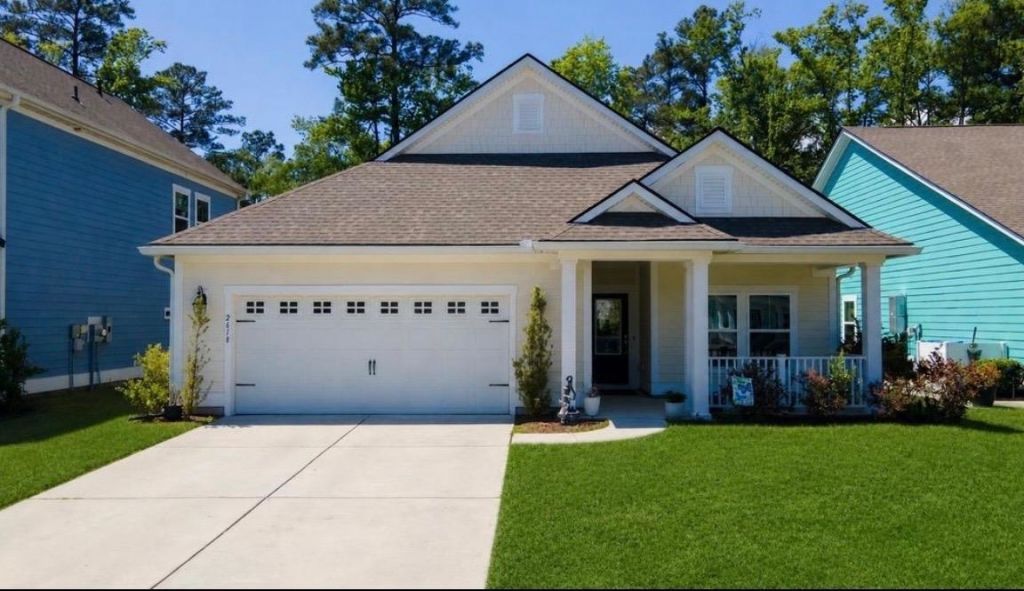

BEDS3
BATHS2 full
SQUARE FEET1,832
MLS#2620751
STATUSActive
PROPERTY TYPEResidential - Single Family
SUBDIVISIONBelle Harbor - Market Common
Property Description
Welcome to this lovely, move-in-ready home in the desirable community of Belle Harbor in the Market Common area of Myrtle Beach, just a 3-mile walk or golf cart ride to the beach! This home features an open-concept living room/kitchen with cathedral ceiling, beautiful LVP flooring, and tons of natural light. A gourmet kitchen offers a huge island with quartz countertops, abundant cabinetry, stainless steel appliances, and a gas range. The formal dining room features an elegant tray ceiling that could easily be transformed into a home office or bonus space. Just off the main living area, enter the primary suite with a vaulted ceiling for added luxury, massive walk-in closet, and large bathroom with dual sink vanity and walk-in shower. The oversized laundry room provides extensive closet space, and several additional closets for extra storage throughout the home. Step onto the large, 20 ft. covered lanai with ceiling fan overlooking a fenced-in, tree-lined backyard for privacy and designated gas line for grill hookup. This home also offers Hardie plank siding, a 2 1/2-car oversized garage, and tankless Rinnai water heater for energy efficiency. With an outdoor community pool, pickleball court, sidewalks throughout, and walking distance from dining, shopping, and healthcare facilities, this home has everything you need to live your best life here in Myrtle Beach!
Property Features
Property Type: Residential - Single Family
Cooling: Central Air
Fenced: Yes
Garage: 2 car attached
Heating: Central, Electric, Gas
Home Style: Ranch
Lot Size: 0.14 Acres
Stories: 1.0
Year Built: 2019
Amenities
Tray Ceiling(s)
Dual Sinks
Main Level Primary
Separate Shower
Vanity
Walk-In Closet(s)
Window Treatments
Bedroom on Main Level
Breakfast Area
Entrance Foyer
Kitchen Island
Stainless Steel Appliances
Solid Surface Counters
Fence
Porch
Patio
Feature Descriptions
Appliances: Dishwasher, Disposal, Microwave, Range, Refrigerator, Dryer, Washer
Association Amenities: Clubhouse, Owner Allowed Golf Cart, Owner Allowed Motorcycle, Pet Restrictions, Security, Tenant Allowed Golf Cart, Tennis Court(s), Tenant Allowed Motorcycle
Community Features: Clubhouse, Golf Carts OK, Recreation Area, Tennis Court(s), Long Term Rental Allowed, Pool
Days on Site: 53
Exterior: HardiPlank Type
Flooring: Carpet, Luxury Vinyl, Luxury VinylPlank, Tile
HOA: Yes
HOA Fee: 89/ Monthly
Laundry: Washer Hookup
Lot: City Lot, Rectangular, Rectangular Lot
Parcel#: 44703010065
Parking: Attached, Garage, Two Car Garage, Garage Door Opener
Parking Notes: Attached, Garage, Two Car Garage, Garage Door Opener
Patio/Porch: Rear Porch, Front Porch, Patio
Pets Allowed: Owner Only, Yes
Pool: Community, Outdoor Pool
Security: yes
Security: Security System, Smoke Detector(s), Security Service
Swimming Pool: Yes
Utilities: Cable Available, Electricity Available, Natural Gas Available, Phone Available, Sewer Available, Underground Utilities, Water Available
Water: Public
Window: Window Treatments
Room Sizes
Living Room: 13x18
Kitchen: 11x22
Dining Room: 10x11
Bedroom 2: 10x11 Level - First
Primary Bedroom: 14x14 Level - First
Bedroom 1: 12x11 Level - First
Local Schools
High School: Myrtle Beach High School
Middle School: Myrtle Beach Middle School
Elementary School: Myrtle Beach Primary School
Listed By / Shown By
Listed By
Agency Name: BHHS Myrtle Beach Real Estate
Agency Contact: Cell: 914-456-2453
Shown By
Agency Title: CENTURY 21 Thomas
Agency Phone: 888-249-2100

Estimate Your Payment
Estimated Payment
$ 1,062.27 per month $939.19 Principal & Interest $0.00 Property Tax (data not provided by mls) $123.08 Homeowner's Insurance
2618 Goldfinch Dr. | MLS# 2620751
This single family home located at 2618 Goldfinch Dr., Myrtle Beach, SC 29577 is currently listed for sale with an asking price of $422,000. This property was built in 2019 and has 3 bedrooms and 2 full baths with 1832 sq. ft. Goldfinch Dr. is located in the Belle Harbor - Market Common subdivision. Search Belle Harbor - Market Common real estate on www.century21thomas.com today.