
BEDS5
BATHS4 full 1 partial
SQUARE FEET4,426
MLS#2610381
STATUSActive
PROPERTY TYPEResidential - Single Family
SUBDIVISIONNot within a Subdivision
Property Description
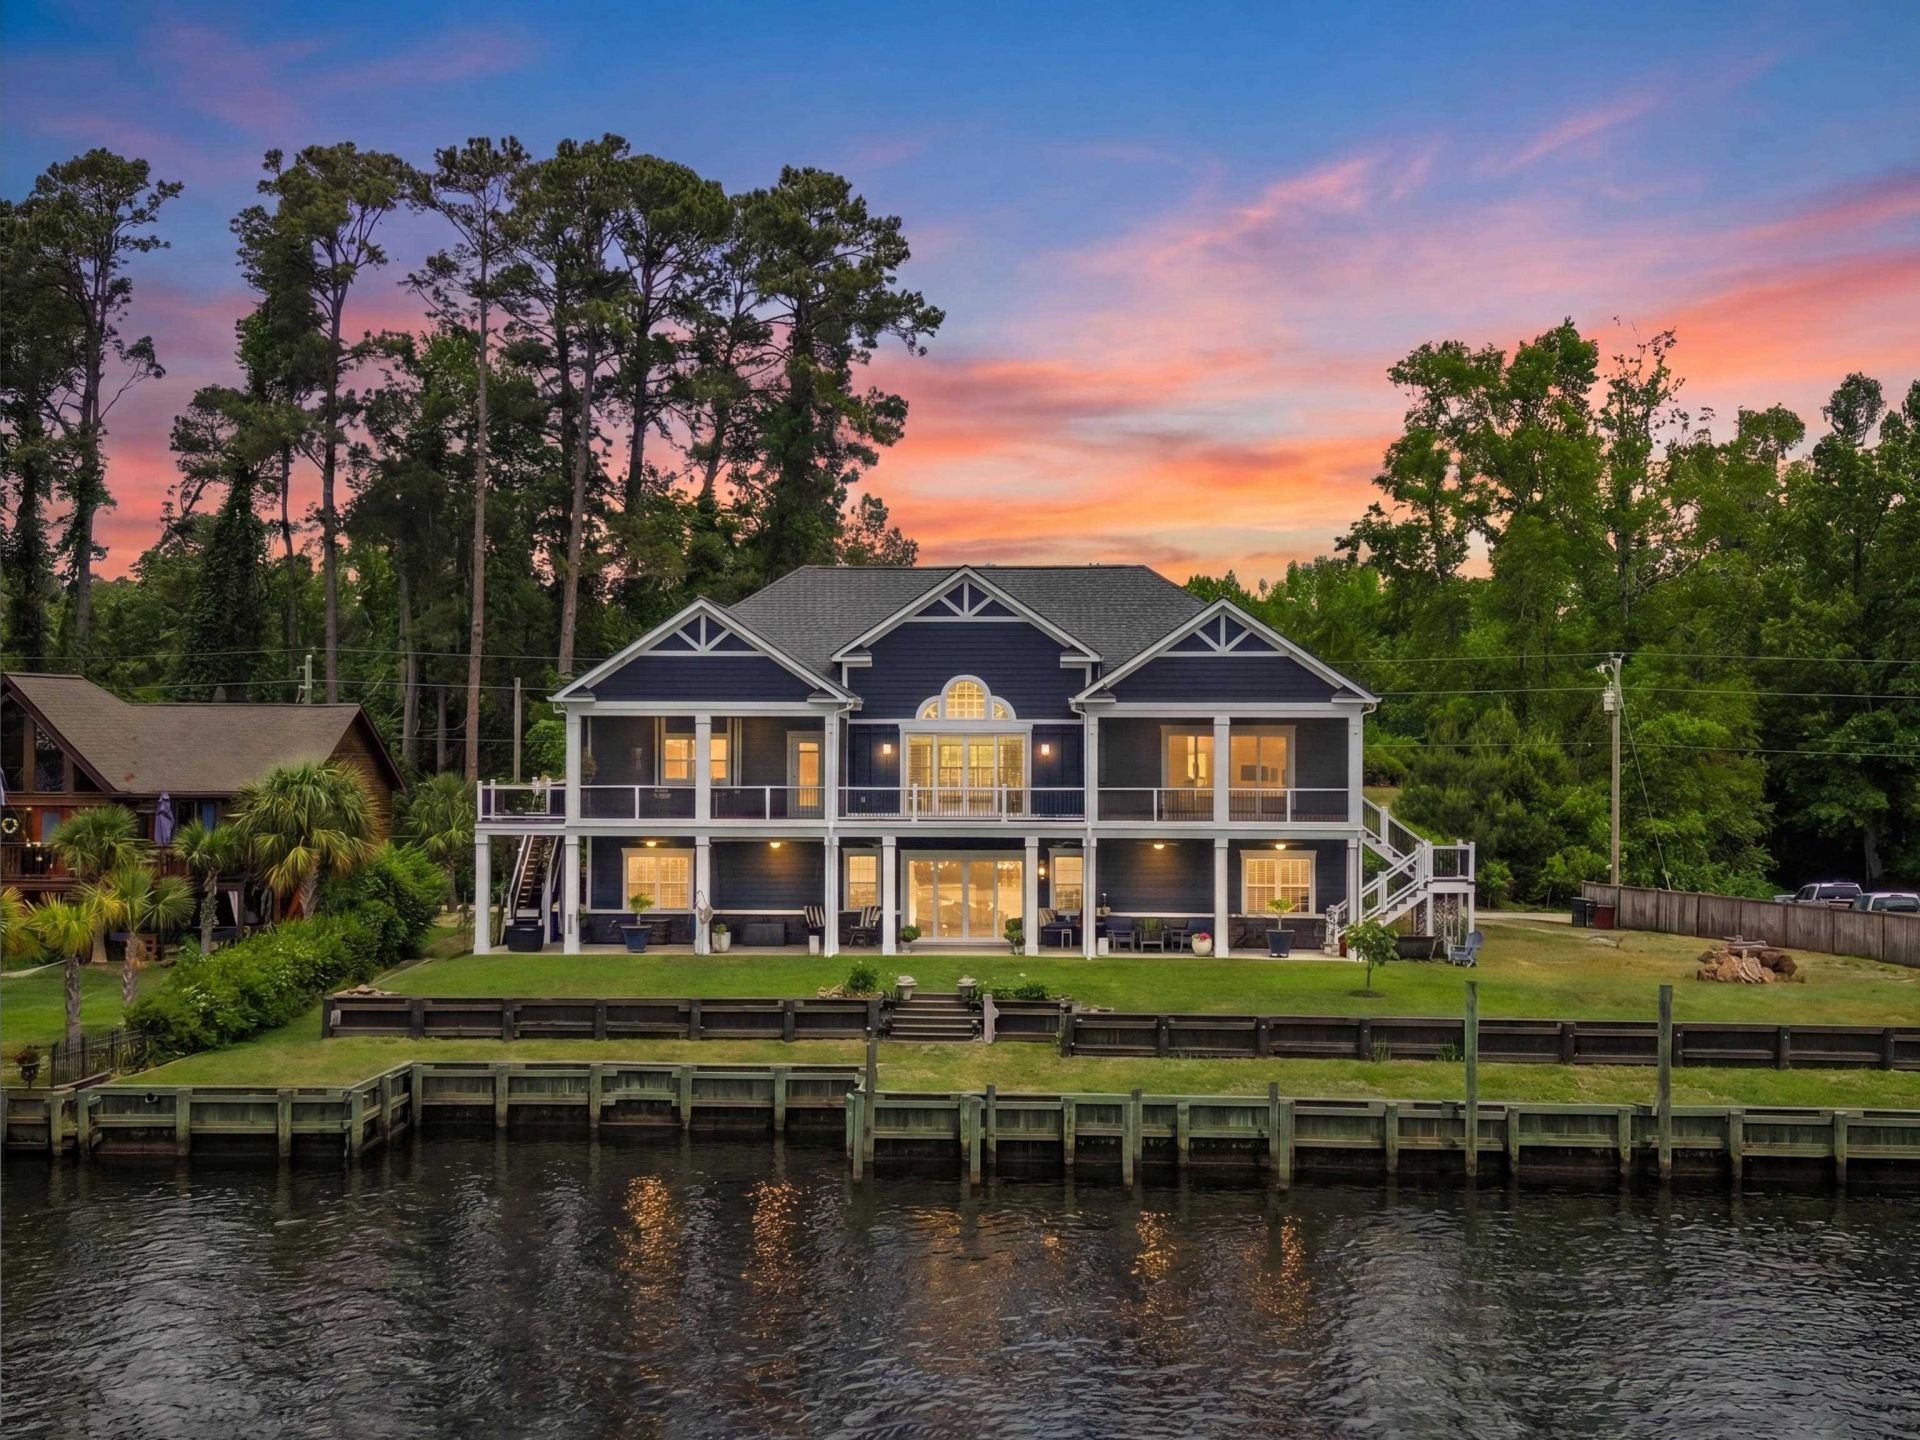
This spectacular waterfront home was finished in 2023 and offers over 4400 heated square feet of luxurious living space, with a floor plan designed for both everyday living and elegant entertainment. To top it off, the Intracoastal Waterway is your backyard! Relax on the covered porch off the spacious recreation roomcomplete with a wet bar for easy entertainingor head up the exterior stairs to one of two screened porches, for an even more expansive view. Both screened porches are also accessible from the second floor inside, and the elevator makes getting there effortless. In between those porches you can enjoy sunbathing on your sundeck. The modern kitchen is designed for gourmet cooking and features a cooktop pot-filler faucet, work island, and you can enjoy the waterway views while you cook. In the winter, enjoy two fireplaces on the main floor and one on the first floor. The oversized garage is 1080 square feet with 10 foot ceilings, and its heated and cooled. Outside, youll have a private boat ramp, and next to that, pilings are already in place for a stationary dock and floating dockready for you to finish the way you like. Theres also ample space for an in-ground pool and, if desired, an outdoor kitchen. The outside restroom is an added bonus. The two-tier bulkhead puts the home above base flood elevation. These features and so many more are perfect for waterfront living! To view more features, see the Extra Features document provided.
Property Features
Property Type: Residential - Single Family
Cooling: Central Air
Garage: 2 car attached
Heating: Central, Electric, Other
Home Style: Traditional
Lot Size: 0.39 Acres
Stories: 2.0
Year Built: 2023
Amenities
Attic
Tray Ceiling(s)
Ceiling Fan(s)
Dual Sinks
Elevator
Fireplace
Jetted Tub
Other
Pull Down Attic Stairs
Permanent Attic Stairs
Split Bedrooms
Separate Shower
Vanity
Walk-In Closet(s)
Window Treatments
Bedroom on Main Level
Entrance Foyer
Kitchen Island
Stainless Steel Appliances
Solid Surface Counters
Balcony
Boat Ramp
Deck
Other
Porch
Patio
Feature Descriptions
Appliances: Cooktop, Dishwasher, Disposal, Microwave, Range, Refrigerator, Range Hood, Water Purifier
Days on Site: 37
Door Features: Insulated Doors
Exterior: HardiPlank Type, Wood Frame
Flooring: Tile, Wood
HOA Fee: 0/ Monthly
Laundry: Washer Hookup
Lot: Flood Zone, Irregular Lot, Other
Parcel#: 44103010002
Parking: Attached, Garage, Two Car Garage, Boat, Garage Door Opener
Parking Notes: Attached, Garage, Two Car Garage, Boat, Garage Door Op
Patio/Porch: Balcony, Rear Porch, Deck, Front Porch, Patio, Porch, Screened
Pool: In-Ground
Security: Smoke Detector(s)
Utilities: Cable Available, Electricity Available, Sewer Available, Water Available
Water: Public
Water Features: Boat Ramp/Lift Access, Intracoastal Access
Window: Window Treatments
Local Schools
High School: Carolina Forest High School
Middle School: Ten Oaks Middle
Elementary School: Pine Island Elementary School
Listed By / Shown By
Listed By
Agency Name: Carolina Pines Realty
Agency Contact: Cell: 843-457-7499
Shown By
Agency Title: CENTURY 21 Thomas
Agency Phone: 888-249-2100

Estimate Your Payment
Estimated Payment
$ 4,014.99 per month $3,549.78 Principal & Interest $0.00 Property Tax (data not provided by mls) $465.21 Homeowner's Insurance
2618 Riverside Dr. | MLS# 2610381
This single family home located at 2618 Riverside Dr., Myrtle Beach, SC 29579 is currently listed for sale with an asking price of $1,595,000. This property was built in 2023 and has 5 bedrooms and 4 full and 1 partial baths with 4426 sq. ft. Riverside Dr. is located in the Not within a Subdivision subdivision. Search Not Within A Subdivision real estate on www.century21thomas.com today.