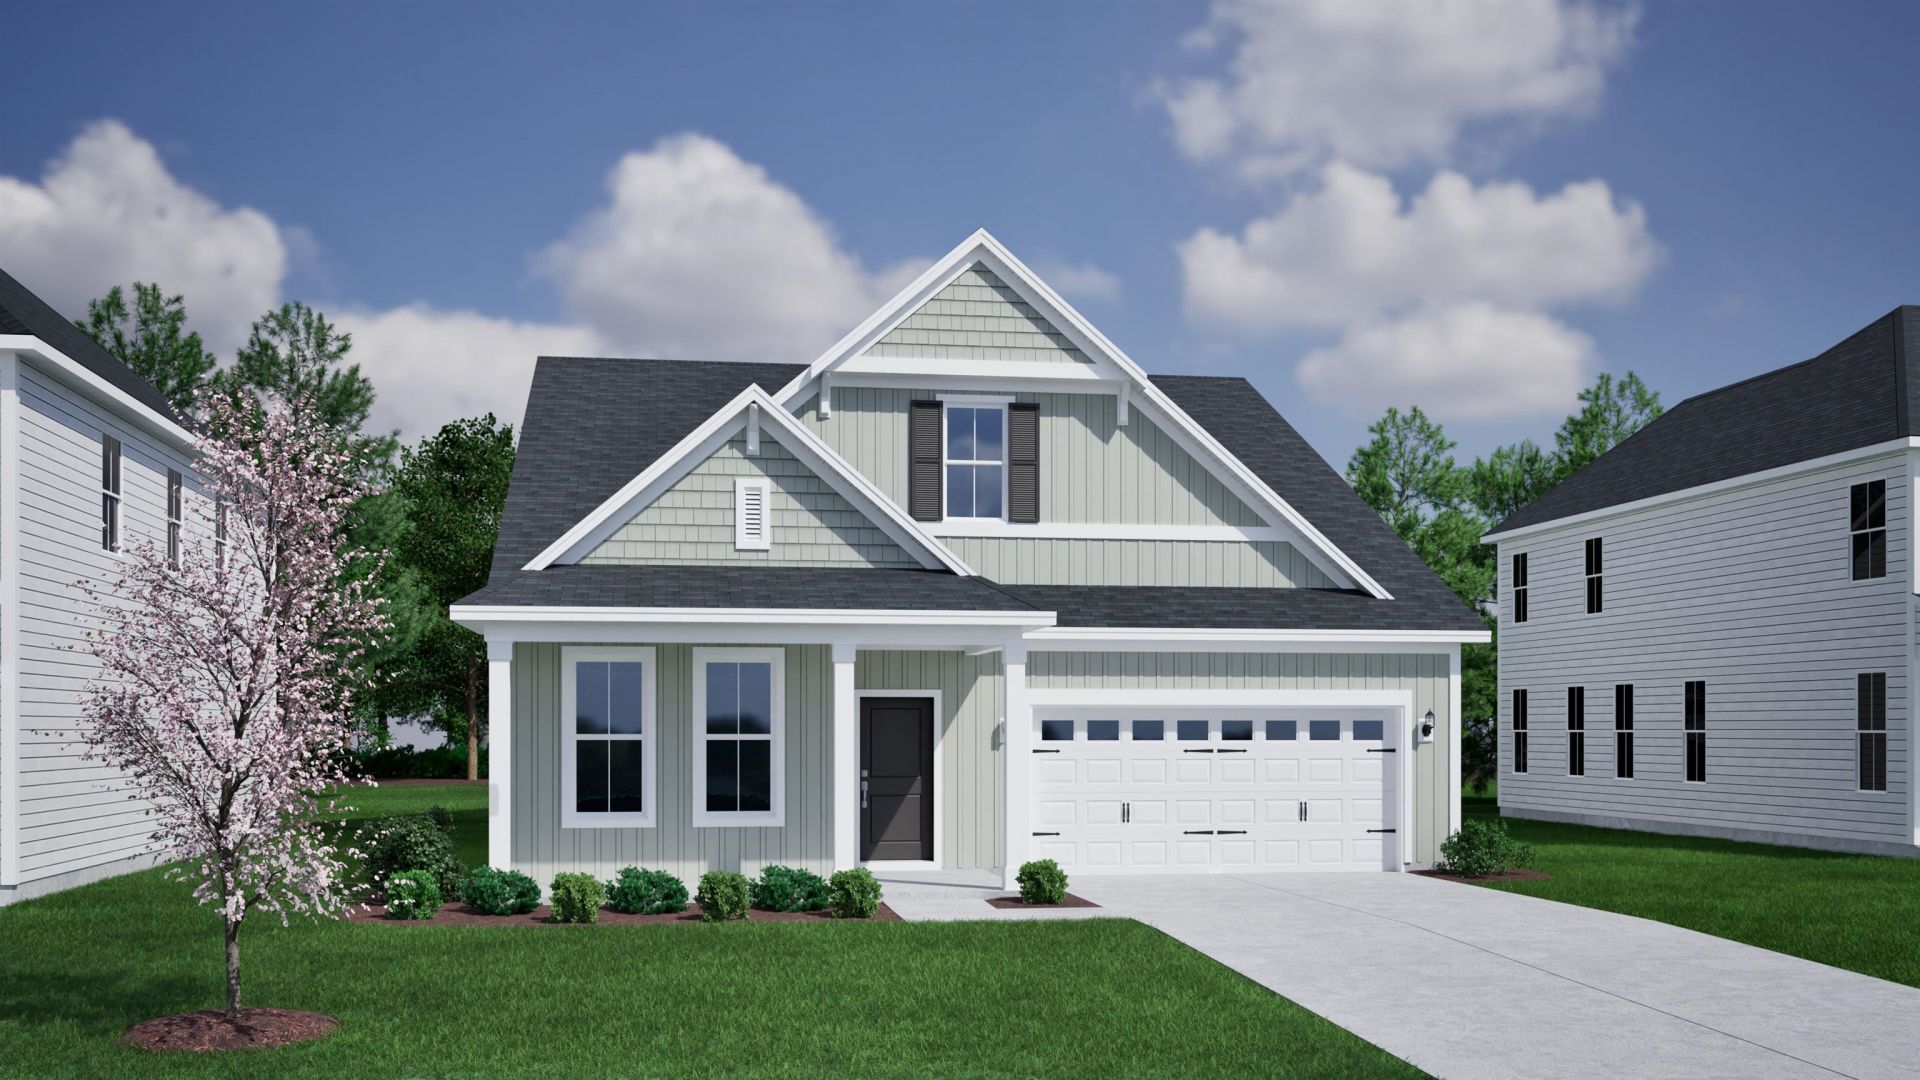

BEDS4
BATHS3 full 1 partial
SQUARE FEET2,595
MLS#2625277
STATUSActive
PROPERTY TYPEResidential - Single Family
SUBDIVISIONNorth Cove
Property Description
At North Cove, the Hunter stands apart with its unique dual primary suite design, offering exceptional flexibility for multi-generational living, guests, or added privacy. This thoughtfully designed two-story home features 4 bedrooms, 3.5 baths, and an open-concept layout centered around a gourmet kitchen complete with a gas cooktop, stainless hood, and wall oven/microwave combination. The spacious family room creates the perfect gathering space, while luxury vinyl plank flooring flows throughout the main living areas and plush carpet adds comfort to each bedroom. The main primary suite showcases a large tiled dual-head shower and generous walk-in closet, while the second primary suite offers its own private en-suite bath and walk-in closet. Upstairs, a versatile loft provides additional living space alongside two secondary bedrooms and a full bath. Completing the home is a large covered rear porch, making the Hunter ideal for both everyday living and effortless outdoor entertaining.
Property Features
Property Type: Residential - Single Family
Cooling: Central Air
Garage: 2 car attached
Heating: Central, Electric, Forced Air, Gas
Home Style: Traditional
Lot Size: 0.15 Acres
Year Built: 2026
Amenities
Ceiling Fan(s)
Dual Sinks
Linen Closet
Main Level Primary
Multiple Primary Suites
Separate Shower
Vanity
Walk-In Closet(s)
Bedroom on Main Level
Entrance Foyer
Loft
Stainless Steel Appliances
Solid Surface Counters
Irrigation Sprinklers
Porch
Feature Descriptions
Appliances: Cooktop, Dishwasher, Disposal, Microwave, Range
Association Amenities: Clubhouse, Owner Allowed Golf Cart, Owner Allowed Motorcycle, Other, Pet Restrictions, Tenant Allowed Golf Cart, Tennis Court(s), Tenant Allowed Motorcycle
Community Features: Clubhouse, Golf Carts OK, Other, Recreation Area, Tennis Court(s), Long Term Rental Allowed, Pool
Days on Site: 2
Door Features: Insulated Doors
Exterior: Vinyl Siding, Wood Frame
Flooring: Carpet, Luxury Vinyl, Luxury VinylPlank, Tile
HOA: Yes
HOA Fee: 50/ Monthly
Laundry: Washer Hookup
Lot: Outside City Limits, Rectangular, Rectangular Lot
Parcel#: 41915010016
Parking: Attached, Garage, Two Car Garage, Garage Door Opener
Parking Notes: Attached, Garage, Two Car Garage, Garage Door Opener
Patio/Porch: Rear Porch
Pets Allowed: Owner Only, Yes
Pool: Community, Outdoor Pool
Security: yes
Security: Security System, Smoke Detector(s)
Swimming Pool: Yes
Utilities: Cable Available, Electricity Available, Natural Gas Available, Phone Available, Sewer Available, Underground Utilities, Water Available
Water: Public
Local Schools
High School: Carolina Forest High School
Middle School: Ocean Bay Middle School
Elementary School: River Oaks Elementary
Listed By / Shown By
Listed By
Agency Name: CPG Inc. dba Mungo Homes
Agency Phone: 843-267-1961
Shown By
Agency Title: CENTURY 21 Thomas
Agency Phone: 888-249-2100

Estimate Your Payment
Estimated Payment
$ 1,288.57 per month $1,139.27 Principal & Interest $0.00 Property Tax (data not provided by mls) $149.30 Homeowner's Insurance
262 Brown Bear Dr | MLS# 2625277
This single family home located at 262 Brown Bear Dr , Myrtle Beach, SC 29579 is currently listed for sale with an asking price of $511,900. This property was built in 2026 and has 4 bedrooms and 3 full and 1 partial baths with 2595 sq. ft. Brown Bear Dr is located in the North Cove subdivision. Search North Cove real estate on www.century21thomas.com today.