
BEDS3
BATHS2 full 1 partial
SQUARE FEET2,140
MLS#2611360
STATUSActive
PROPERTY TYPEResidential - Single Family
SUBDIVISIONColonial Estates - Longs SC
Property Description
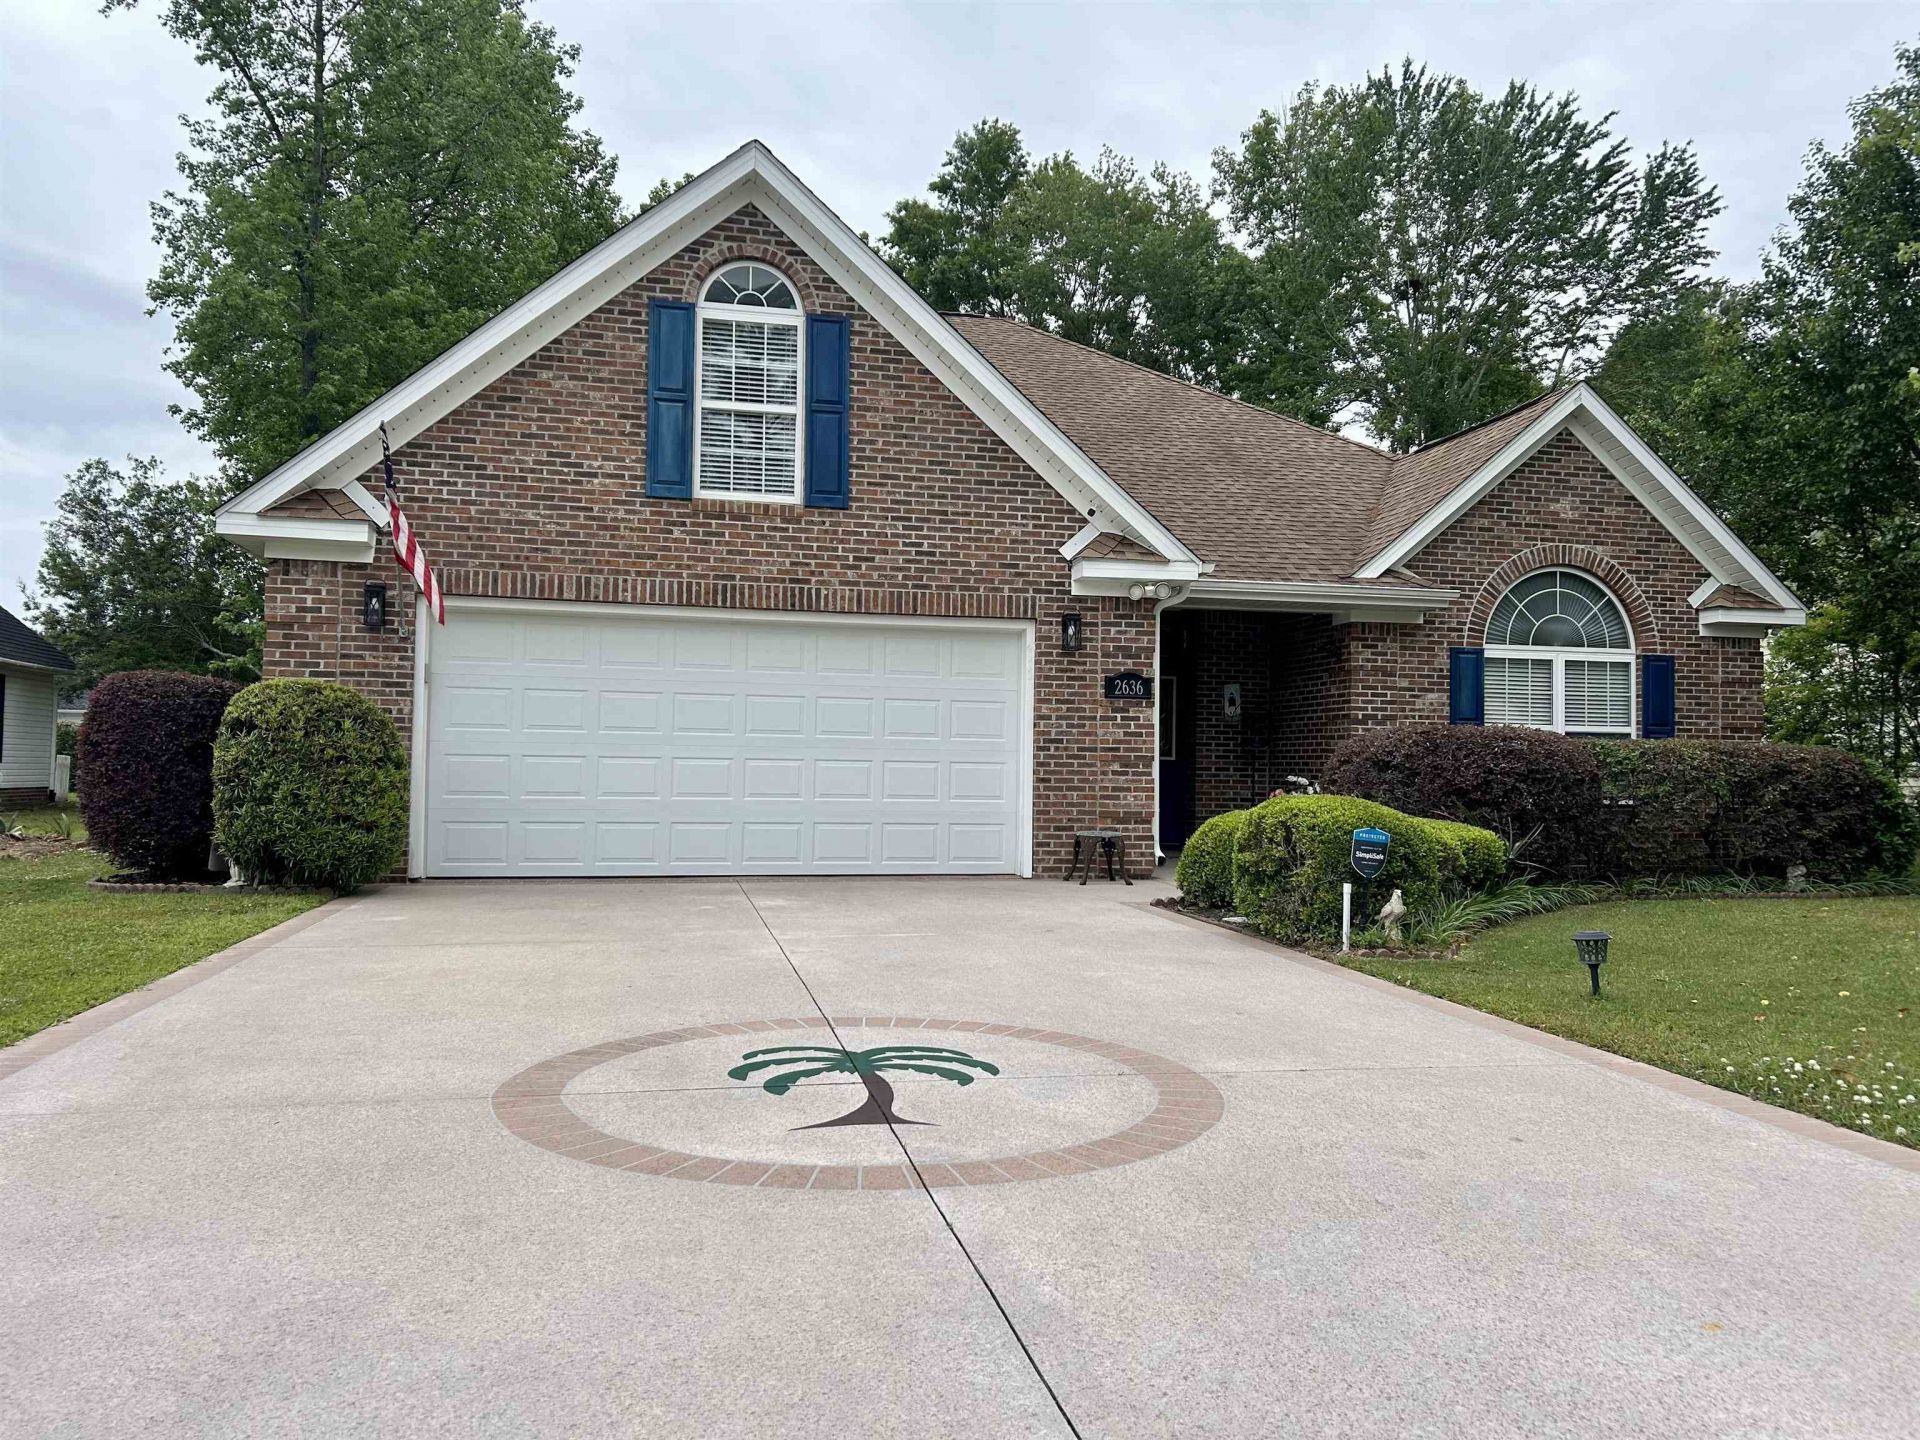
Welcome to 2636 Brick Drive in Colonial Charters! This beautifully maintained all-brick 3BR/2.5BA home sits on a spacious landscaped lot and offers the perfect blend of comfort, functionality, and curb appeal. Inside, youll find generous living spaces, a cozy fireplace, and a functional layout designed for everyday living and entertaining. A standout feature is the custom-built office/flex room above the garage complete with its own half bath and wall A/C unitperfect for remote work, guests, or bonus space. Recent major updates include a newer roof, HVAC system, and water heater for added peace of mind. Located just minutes from shopping, dining, golf, area beaches, and everything the Grand Strand has to offer. Schedule your showing today!
Property Features
Property Type: Residential - Single Family
Cooling: Attic Fan, Central Air
Garage: 2 car attached
Heating: Central, Electric, Propane
Home Style: Traditional
Lot Size: 0.30 Acres
Stories: 1.0
Year Built: 2004
Amenities
Attic
Tray Ceiling(s)
Ceiling Fan(s)
Dual Sinks
Fireplace
Garden Tub/Roman Tub
Main Level Primary
Pull Down Attic Stairs
Permanent Attic Stairs
Separate Shower
Walk-In Closet(s)
Workshop
Window Treatments
Breakfast Bar
Breakfast Area
Kitchen Island
Stainless Steel Appliances
Solid Surface Counters
Deck
Sprinkler/Irrigation
Porch
Patio
Feature Descriptions
Appliances: Dishwasher, Disposal, Microwave, Range, Refrigerator, Dryer, Washer
Association Amenities: Owner Allowed Golf Cart, Owner Allowed Motorcycle
Community Features: Golf Carts OK, Long Term Rental Allowed, Pool
Days on Site: 27
Exterior: Brick
Flooring: Carpet, Laminate, Tile
HOA: Yes
HOA Fee: 130/ Monthly
Laundry: Washer Hookup
Lot: Outside City Limits, Rectangular, Rectangular Lot
Lot Dimensions: 78x149x97x149
Parcel#: 30509030014
Parking: Attached, Garage, Two Car Garage, Garage Door Opener
Parking Notes: Attached, Garage, Two Car Garage, Garage Door Opener
Patio/Porch: Rear Porch, Deck, Patio, Porch, Screened
Pool: Community, Outdoor Pool
Security: yes
Security: Security System, Smoke Detector(s)
Swimming Pool: Yes
Utilities: Cable Available, Electricity Available, Sewer Available, Underground Utilities, Water Available
Water: Public
Window: Window Treatments
Room Sizes
Living Room: 15x12.3
Kitchen: 13x10
Great Room: 21.75x14
Dining Room: 11x8
Bedroom 2: 14x12 Level - First
Primary Bedroom: 16x16 Level - First
Bedroom 1: 14x11 Level - First
Local Schools
High School: North Myrtle Beach High School
Middle School: North Myrtle Beach Middle School
Elementary School: Riverside Elementary
Listed By / Shown By
Listed By
Agency Name: EXP Realty LLC
Agency Contact: Cell: 843-940-3816
Shown By
Agency Title: CENTURY 21 Thomas
Agency Phone: 888-249-2100

Estimate Your Payment
Estimated Payment
$ 984.80 per month $870.70 Principal & Interest $0.00 Property Tax (data not provided by mls) $114.11 Homeowner's Insurance
2636 Brick Dr. | MLS# 2611360
This single family home located at 2636 Brick Dr., Longs, SC 29568 is currently listed for sale with an asking price of $391,225. This property was built in 2004 and has 3 bedrooms and 2 full and 1 partial baths with 2140 sq. ft. Brick Dr. is located in the Colonial Estates - Longs SC subdivision. Search Colonial Estates - Longs SC real estate on www.century21thomas.com today.