
BEDS3
BATHS2 full
SQUARE FEET1,641
MLS#100617021
STATUSActive
PROPERTY TYPEResidential - Single Family
SCHOOLWayne County Public Schools
Property Description
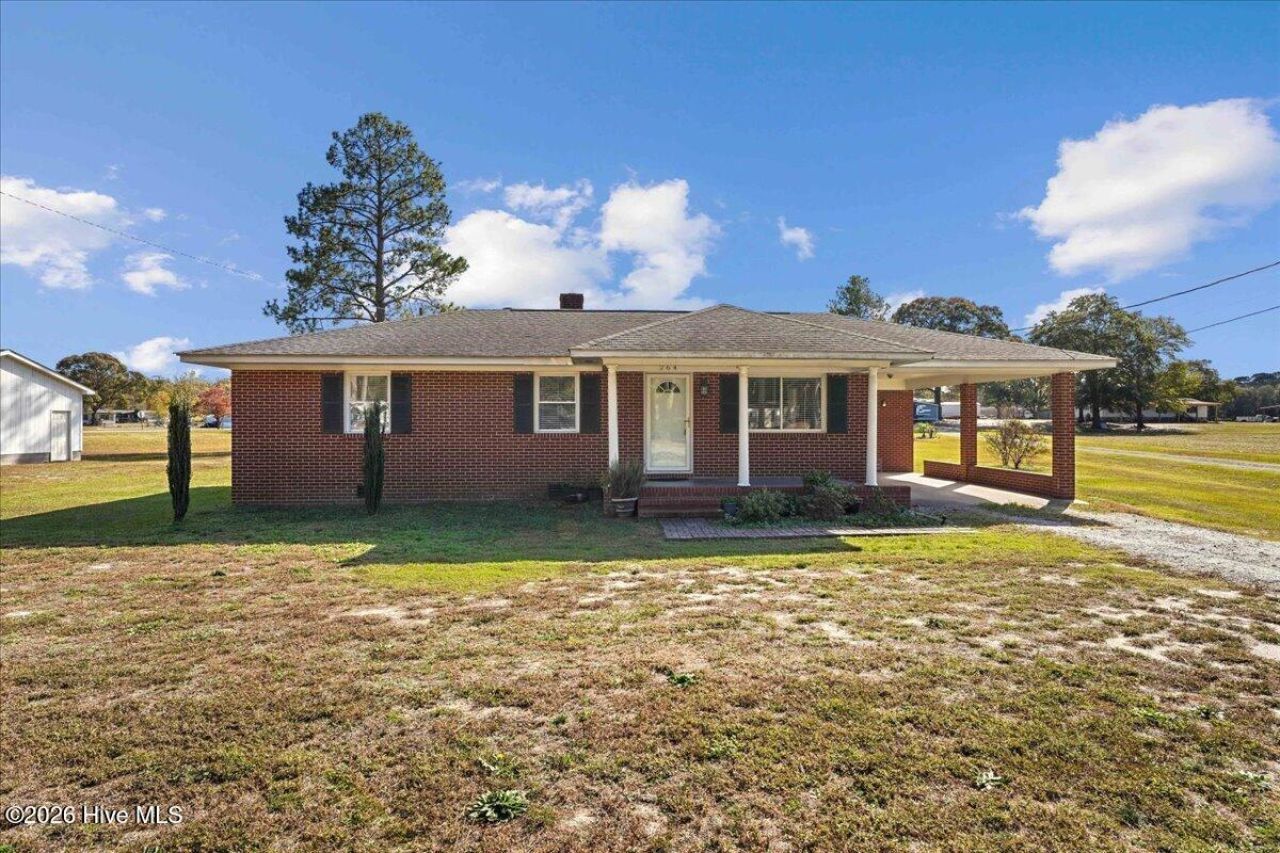
Welcome home to a rennovated home. This brick home sits on an acre lot that is mostly cleared with a few trees in the front. It has 3 bedrooms with a flex room for an office or kids play room. It has an open concept with Living room, Dining area and Kitchen flow together to enjoy family time together. It has 2 bathrooms. It has a Laundry Room that has an extra storage area. It has a good-sized primary bedroom with lots of natural lighting. It has a concrete back patio to enjoy grilling out and hanging out with friends and family! It has a detached 1 car garage with extra storage space. Make an appointment to come and see this little cutie!!!! SELLER is offering $5,000 use as you choose to the buyer with acceptable offer.
Property Features
Property Type: Residential - Single Family
Cooling: Central Air
Garage: 1 car attached
Heating: Electric, Heat Pump
Lot Size: 1.00 Acres
Roof Type: Composition
Stories: 1.0
Year Built: 1962
Amenities
Solid Surface
Ceiling Fan(s)
Blinds/Shades
Feature Descriptions
Appliances: Washer, Refrigerator, Dryer, Electric Range
Exterior: Brick Veneer, Wood Frame
Flooring: LVT/LVP, Carpet, Tile
Laundry: Laundry Room
Lot: Open Lot
Lot Dimensions: 210 x 210 x 210 x 210
Parcel#: 02g11000005009
Parking: Gravel, Garage Door Opener, Attached Carport
Parking Notes: Gravel, Garage Door Opener, Attached Carport
Patio/Porch: Covered, Patio, Front Porch
Sewer: Septic Tank
Special View Info: None
Utilities: Cable Available, Water Connected
Water: Public
Window: Thermal Windows
Local Schools
High School: Southern Wayne
Middle School: Brogden
Elementary School: Brogden
School District: Wayne County Public Schools
Listed By / Shown By
Listed By
Agency Name: Berkshire Hathaway Home Services McMillen & Associates Realt
Agency Phone: 919-778-9500
Shown By
Agency Title: CENTURY 21 Thomas
Agency Phone: 888-249-2100

Estimate Your Payment
Estimated Payment
$ 603.88 per month $533.91 Principal & Interest $0.00 Property Tax (data not provided by mls) $69.97 Homeowner's Insurance
264 Potts Road | MLS# 100617021
This single family home located at 264 Potts Road, Dudley, NC 28333 is currently listed for sale with an asking price of $239,900. This property was built in 1962 and has 3 bedrooms and 2 full baths with 1641 sq. ft. Potts Road is located within the Wayne County Public Schools school district. Search Dudley real estate on www.century21thomas.com today.