
BEDS3
BATHS2 full
SQUARE FEET1,584
MLS#2618098
STATUSPending
PROPERTY TYPEResidential - Single Family
SUBDIVISIONHunters Ridge
Property Description
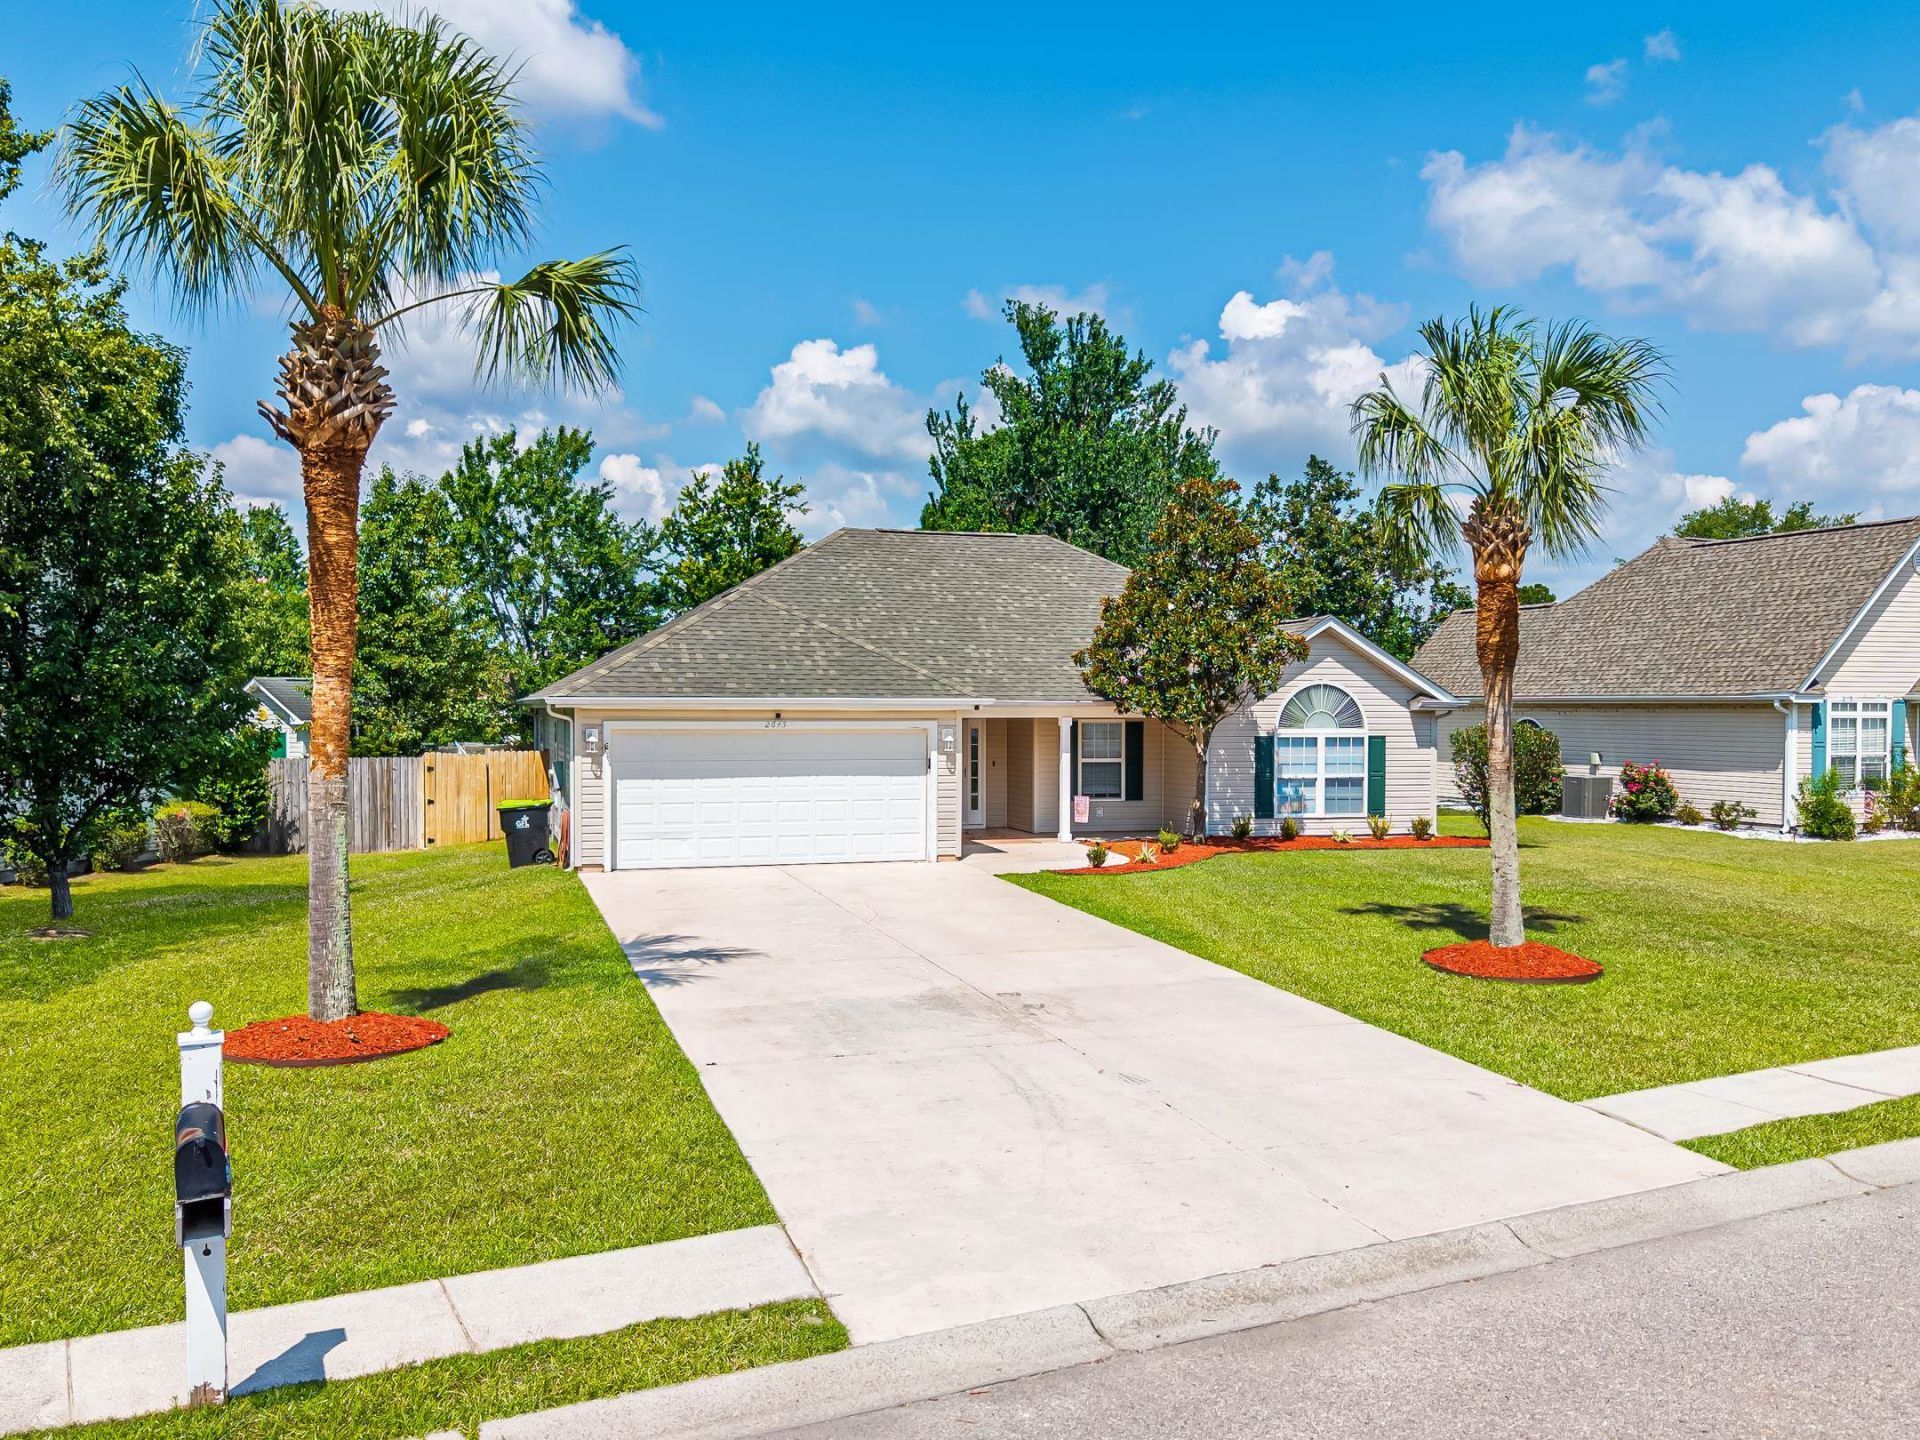
Welcome to 2645 Corn Pile Rd a beautifully updated single-level home in the desirable Hunters Ridge community, offering 3 bedrooms, 2 bathrooms, and an incredible backyard oasis with a sparkling in-ground pool. Inside, luxury vinyl plank flooring flows throughout the living room, Carolina room, and all bedrooms, while elegant wainscoting, a vaulted ceiling, and a cozy fireplace create a warm and inviting living space. The spectacular kitchen boasts quartz countertops, stainless steel appliances, a stylish tile backsplash, and updated fixtures. The spacious owners suite features a tray ceiling, two walk-in closets, a dedicated vanity or flex space, and a stunning en suite bath with a tiled walk-in shower, double vanity with tile backsplash, and smart mirrors. The Carolina room opens to a private, fully fenced backyard complete with a 6-foot privacy fence, detached storage garage, and the perfect setting for relaxing or entertaining by the pool. Roof was replaced in 2026! Conveniently located near championship golf courses, entertainment venues, shopping, dining, and just a short drive to the areas beautiful beaches, this exceptional home combines comfort, style, and an unbeatable location. Do not miss out on this beautiful property! Call today to schedule your tour! *Seller is SC realtor licensee*
Property Features
Property Type: Residential - Single Family
Cooling: Central Air
Fenced: Yes
Garage: 2 car attached
Heating: Central, Electric
Home Style: Ranch
Lot Size: 0.24 Acres
Stories: 1.0
Year Built: 2004
Amenities
Tray Ceiling(s)
Ceiling Fan(s)
Dual Sinks
Main Level Primary
Split Bedrooms
Separate Shower
Walk-In Closet(s)
Window Treatments
Breakfast Bar
Bedroom on Main Level
Stainless Steel Appliances
Solid Surface Counters
Fence
Porch
Storage
Feature Descriptions
Appliances: Dishwasher, Disposal, Microwave, Range, Refrigerator
Association Amenities: Clubhouse
Community Features: Clubhouse, Recreation Area, Pool
Days on Site: 50
Door Features: Storm Door(s)
Exterior: Vinyl Siding
Flooring: Luxury Vinyl, Luxury VinylPlank, Tile
HOA: Yes
HOA Fee: 58/ Monthly
Laundry: Washer Hookup
Lot: Outside City Limits, Rectangular, Rectangular Lot
Lot Dimensions: 82x145x67x150
Parcel#: 42804010017
Parking: Attached, Garage, Two Car Garage
Parking Notes: Attached, Garage, Two Car Garage
Patio/Porch: Rear Porch, Front Porch
Pool: Community, Outdoor Pool, Private, In-Ground
Security: Smoke Detector(s)
Swimming Pool: Yes
Utilities: Cable Available, Electricity Available, Sewer Available, Water Available
Water: Public
Window: Window Treatments
Local Schools
High School: Socastee High School
Middle School: Forestbrook Middle School
Elementary School: Forestbrook Elementary School
Listed By / Shown By
Listed By
Agency Name: Beach & Forest Realty
Agency Phone: 843-712-2721
Shown By
Agency Title: CENTURY 21 Thomas
Agency Phone: 888-249-2100

Estimate Your Payment
Estimated Payment
$ 1,006.64 per month $890.00 Principal & Interest $0.00 Property Tax (data not provided by mls) $116.64 Homeowner's Insurance
2645 Corn Pile Rd. | MLS# 2618098
This single family home located at 2645 Corn Pile Rd., Myrtle Beach, SC 29588 is currently listed for sale with an asking price of $399,900. This property was built in 2004 and has 3 bedrooms and 2 full baths with 1584 sq. ft. Corn Pile Rd. is located in the Hunters Ridge subdivision. Search Hunters Ridge real estate on www.century21thomas.com today.