
BEDS3
BATHS2 full 1 partial
SQUARE FEET1,429
MLS#100603882
STATUSActive
PROPERTY TYPEResidential - Townhouse
SUBDIVISIONGalvins Ridge
SCHOOLLee County Schools
Property Description
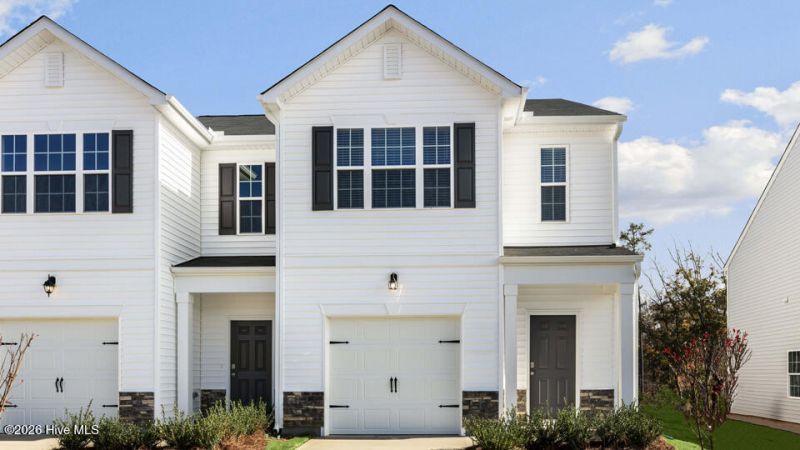
265 Otter Lodge Street is a thoughtfully designed end-unit two-story townhome that blends modern style, everyday comfort, and easy living in one convenient package. With approximately 1,429 square feet, this 3 bedroom, 2.5 bath home features an open-concept main level, modern finishes throughout, a 1-car garage, and the space to live life the way you choose. The bright and open main living space takes center stage with the dining room opening to the family room and the kitchen, which features beautiful quartz countertops, stainless steel appliances, and a generous island that adds prep space and casual seating. Whether you're hosting a holiday meal or keeping dinner quick, this layout offers the versatility that makes life easier. Out back, the covered patio offers an outdoor extension of the home, giving you a place to relax and get a breath of fresh air. Upstairs, the primary suite creates a comfortable retreat with a walk-in closet, dual vanities, and a walk-in shower. 2 additional bedrooms provide room for family, guests, or hobbies, while the 2nd-floor laundry area makes everyday life more convenient. With its open floorplan and stylish finishes, 265 Otter Lodge Street offers a different kind of townhome living.*Photos are not of the actual home or interior features and are representative of floor plan only.
Property Features
Property Type: Residential - Townhouse
Cooling: Central Air
Garage: 1 car attached
Heating: Natural Gas, Zoned
Lot Size: 0.07 Acres
Roof Type: Shingle
Stories: 2.0
Year Built: 2026
Amenities
Walk-in Closet(s)
Vaulted Ceiling(s)
Pantry
Walk-in Shower
Eat-in Kitchen
Smart Thermostat
Walk-In Closet(s)
Feature Descriptions
Appliances: Built-In Microwave, Dishwasher, Gas Range
Association Amenities: Clubhouse, Community Pool, Dog Park, Jogging Path, Playground, Sidewalks, Street Lights, Trail(s)
Days on Site: 9
Exterior: Vinyl Siding, Wood Frame
Flooring: LVT/LVP, Carpet
HOA Fee: $2340/ Annually
Laundry: Laundry Closet
Lot Dimensions: 29.96x100.00x30.00x100.00
Parcel#: 9656-31-6195-00
Parking: Garage Faces Front, Electric Vehicle Charging Station(s), Attached, Garage Door Opener, Garage
Parking Notes: Garage Faces Front, Electric Vehicle Charging Stati
Patio/Porch: Covered, Patio
Security: Smoke Detector(s)
Sewer: Public Sewer
Special View Info: See Remarks
Utilities: Natural Gas Connected, Sewer Connected, Water Connected
Water: Public
Local Schools
High School: Lee County High
Middle School: East Lee Middle
Elementary School: Deep River Elementary
School District: Lee County Schools
Listed By / Shown By
Listed By
Agency Name: D.R. Horton, Inc.
Agency Phone: 252-410-2737
Shown By
Agency Title: CENTURY 21 Thomas
Agency Phone: 888-249-2100

Estimate Your Payment
Estimated Payment
$ 645.65 per month $570.84 Principal & Interest $0.00 Property Tax (data not provided by mls) $74.81 Homeowner's Insurance
265 Otter Lodge Street | MLS# 100603882
This townhouse located at 265 Otter Lodge Street , Sanford, NC 27330 is currently listed for sale with an asking price of $256,490. This property was built in 2026 and has 3 bedrooms and 2 full and 1 partial baths with 1429 sq. ft. Otter Lodge Street is located in the Galvins Ridge subdivision within the Lee County Schools school district. Search Galvins Ridge real estate on www.century21thomas.com today.