
BEDS3
BATHS2 full
SQUARE FEET1,735
MLS#100609629
STATUSActive
PROPERTY TYPEResidential - Single Family
Property Description
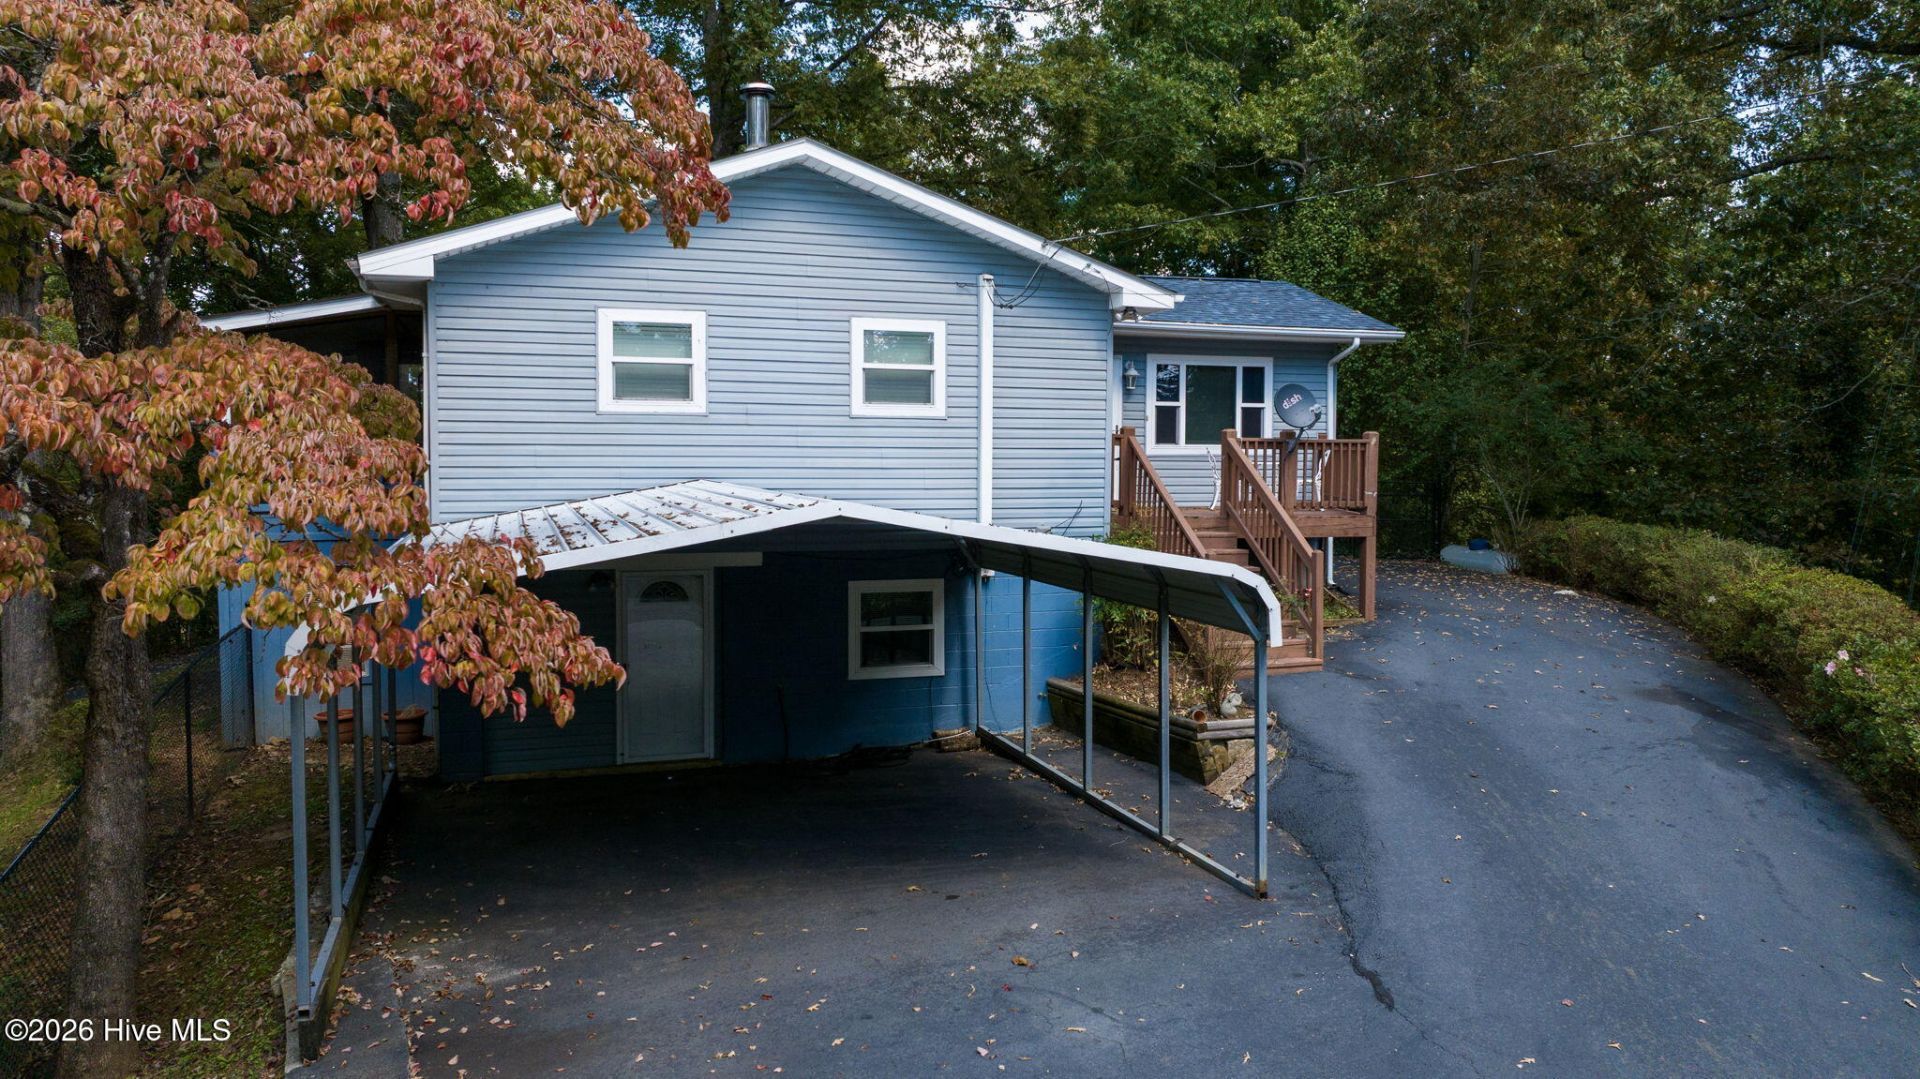
Escape to your own private mountain sanctuary! Tucked away on a wooded .76 acre lot, this spacious 2-bedroom, 3-bathroom ranch style home with a finished basement (with a 3rd bedroom) features an expansive, open-concept great room anchored by a cozy wood-burning stove--perfect for hosting friends and family. The generously sized kitchen has been upgraded with granite countertops, a pantry cabinet, and a gas stove. Step directly out from the kitchen onto a private, quiet deck to enjoy your morning coffee. For bug-free relaxation, there's a screened-in porch. Downstairs, there's a comfortable family room, bedroom and full bath, and a workshop space. You'll love the full wrap-around-the-house circular paved driveway, carport, separate storage shed, and fenced-in area for privacy or family pets. Convenient location with easy access to local stores, Harrahs casino, Erlanger Hospital, Tri County community college and other nearby recreation areas. Schedule your tour today!
Property Features
Property Type: Residential - Single Family
Basement: Yes
Basement: Partially Finished, Full, Walk-Out Access
Cooling: Central Air, Heat Pump
Heating: Wood, Heat Pump, Electric, Wood Stove
Lot Size: 0.76 Acres
Roof Type: Composition
Stories: 2.0
Year Built: 1982
Amenities
Ceiling Fan(s)
Basement
Eat-in Kitchen
Feature Descriptions
Appliances: Built-In Microwave, Washer, Refrigerator, Dryer, Dishwasher, Gas Range
Association Amenities: Cable TV
Days on Site: 15
Exterior: Vinyl Siding, Wood Frame
Fencimg: Chain Link, Back Yard
Flooring: Carpet, Laminate, Tile
Laundry: Dryer Hookup, Washer Hookup
Lot: Wooded
Lot Dimensions: 0.76 Acre
Parcel#: 551300751169000
Parking: Circular Driveway, Asphalt, Paved, Detached Carport
Parking Notes: Circular Driveway, Asphalt, Paved, Detached Carport
Patio/Porch: Porch, Screened, Front Porch, Rear Porch
Security: Smoke Detector(s)
Sewer: Septic Tank
Special View Info: None
Utilities: High Speed Internet, Satellite Internet, Starlink
Water: Well
Window: Storm Window(s)
Room Sizes
Family Room: 15 X 12 Level - Basement
Bedroom 3: 18 X 11 Level - Basement
Living Room: 23 X 16 Level - First
Kitchen: 15 X 15 Level - First
Bedroom 1: 23 X 10 Level - First
Bedroom 2: 9 X 11 Level - First
Other: 19 X 11 Level - Basement
Local Schools
High School: Murphy High School
Middle School: Murphy Middle
Elementary School: Peachtree
Listed By / Shown By
Listed By
Agency Name: REAL Broker LLC
Agency Phone: 919-348-2585
Shown By
Agency Title: CENTURY 21 Thomas
Agency Phone: 888-249-2100

Estimate Your Payment
Estimated Payment
$ 752.65 per month $665.44 Principal & Interest $0.00 Property Tax (data not provided by mls) $87.21 Homeowner's Insurance
266 Lovingood Road | MLS# 100609629
This single family home located at 266 Lovingood Road, Marble, NC 28905 is currently listed for sale with an asking price of $299,000. This property was built in 1982 and has 3 bedrooms and 2 full baths with 1735 sq. ft. Search Marble real estate on www.century21thomas.com today.