
BEDS3
BATHS2 full 1 partial
SQUARE FEET2,653
MLS#2613601
STATUSActive Under Contract
PROPERTY TYPEResidential - Single Family
SUBDIVISIONRidge Lake
Property Description
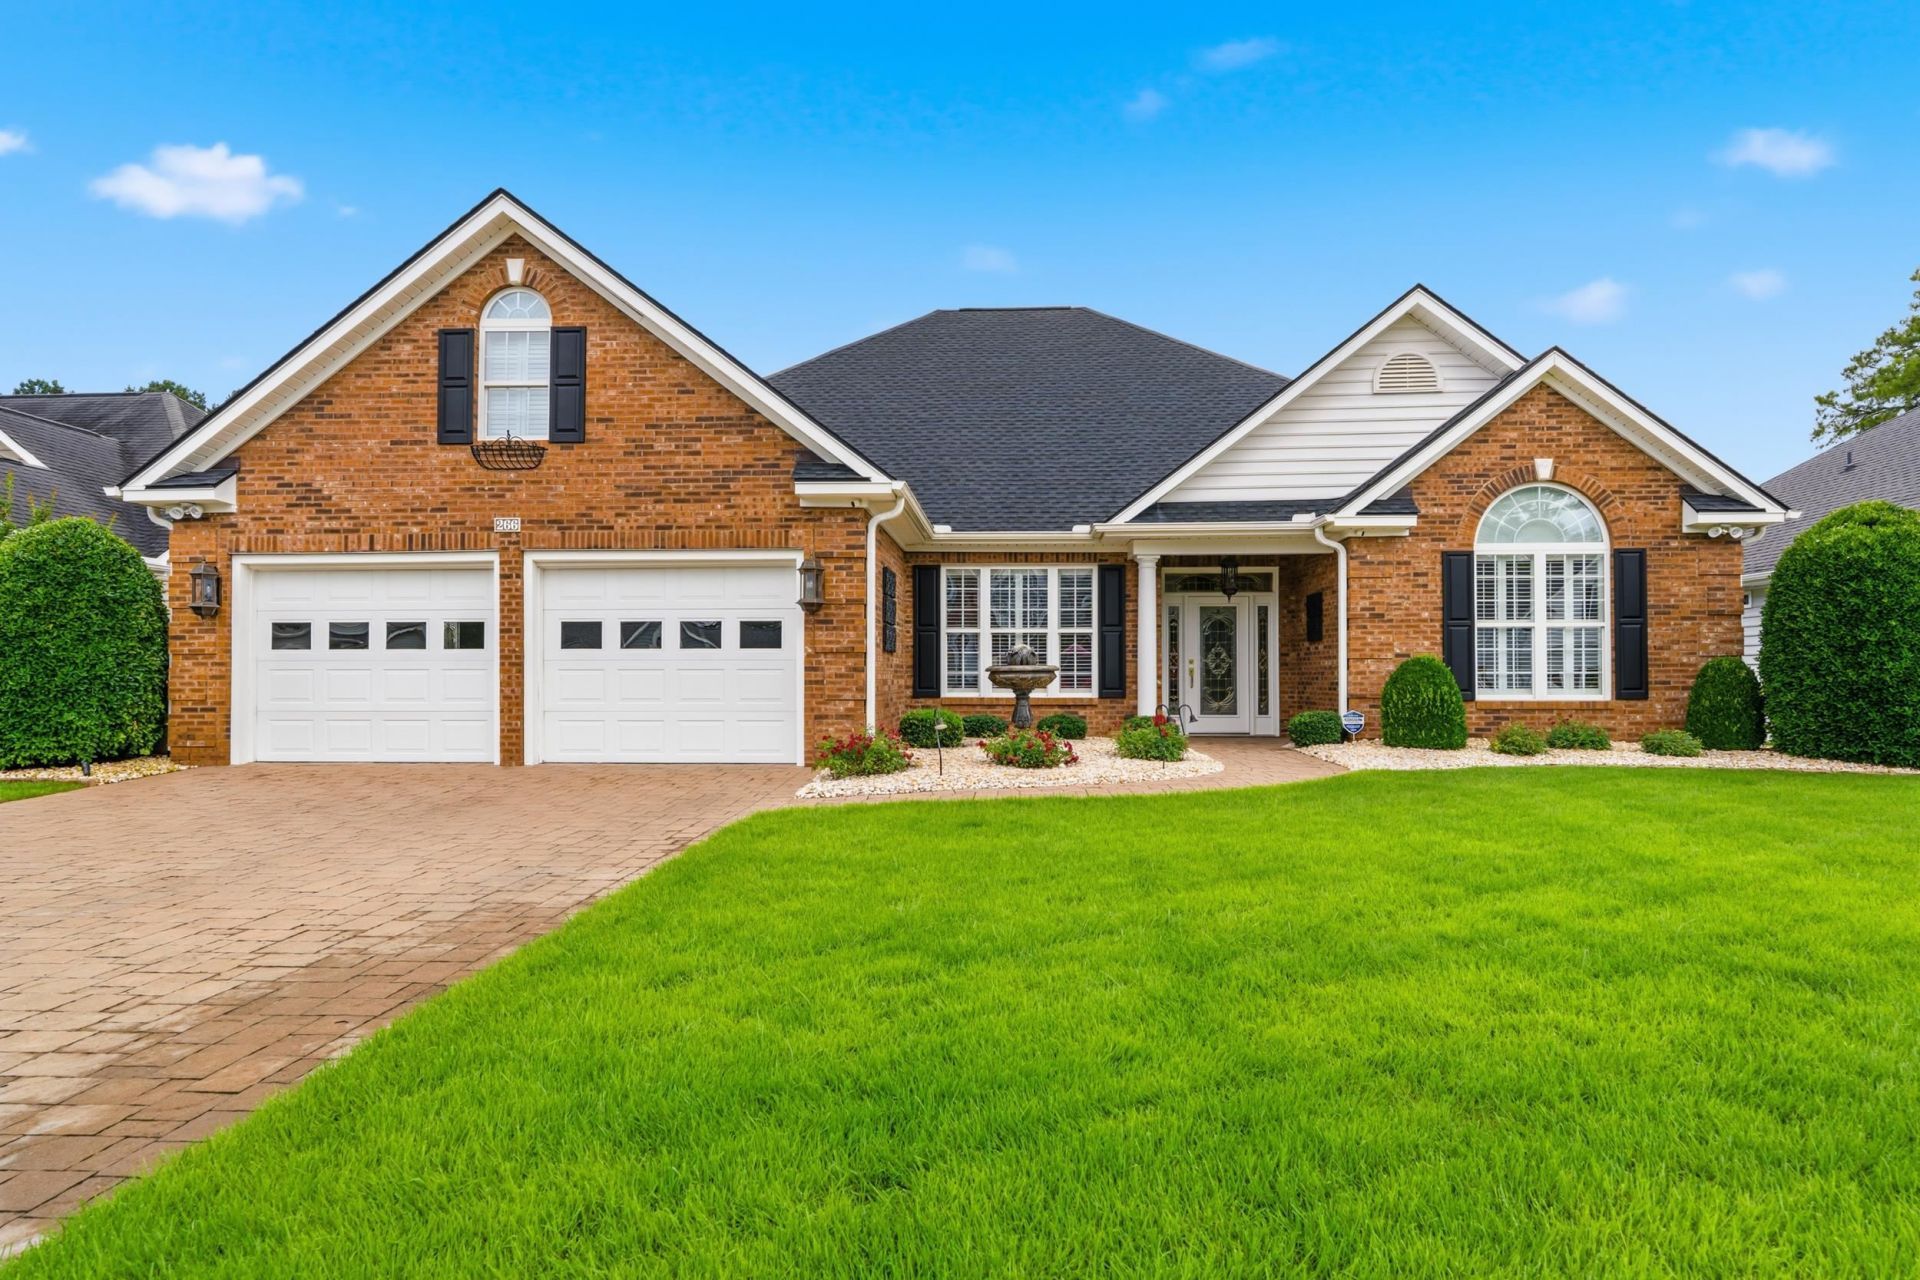
This home is located in Ridge Lake, the beautifully maintained and perfectly located 55+ gated community overlooking the 6th hole of Burning Ridge Golf Course. The upgraded brick home offers a rare combination of comfort, elegance, and thoughtful design. From the extended paver driveway and walkways to the professionally landscaped yard and upgraded Hanover lantern lighting, every detail has been carefully considered. Inside, youll find plantation shutters throughout, textured walls and ceilings, upgraded cabinetry with seeded faux glass, stainless appliances, beveled mirrors, rain glass shower doors, crystal door hardware, and stunning Schoenbek/Swarovski crystal chandeliers and fixtures throughout the home. The flexible front room can easily serve as a living room, office, den, or additional bedroom. Major updates include a new HVAC system in 2025, roof replacement in 2021 with transferable warranty, updated irrigation system in 2025, and new water heater in 2024. Additional features include a hardwired security system, in-home stereo system, added garage and laundry room cabinetry, utility sink, extra storage space, Zoysia lawn, and transferable warranty on the Speed Queen washer and dryer. Residents also enjoy access to the community clubhouse and swimming pool in this peaceful golf course setting. Conveniently located between downtown Conway and Myrtle Beach, youre a short drive to dining, shopping, medical facilities, and all the area has to offer. Be sure to ask your agent for the complete list of upgrades!
Property Features
Property Type: Residential - Single Family
Cooling: Central Air
Garage: 2 car attached
Heating: Central, Electric
Home Style: Ranch
Lot Size: 0.18 Acres
Stories: 1.0
Year Built: 2005
Amenities
Attic
Dual Sinks
Main Level Primary
Pull Down Attic Stairs
Permanent Attic Stairs
Split Bedrooms
Separate Shower
Walk-In Closet(s)
Window Treatments
Breakfast Bar
Bedroom on Main Level
Breakfast Area
Entrance Foyer
Stainless Steel Appliances
Solid Surface Counters
Sprinkler/Irrigation
Patio
Feature Descriptions
Appliances: Dishwasher, Microwave, Range, Refrigerator, Dryer, Washer
Association Amenities: Clubhouse, Gated
Community Features: Clubhouse, Gated, Recreation Area, Pool
Days on Site: 104
Exterior: Brick
Flooring: Carpet, Tile
HOA: Yes
HOA Fee: 132/ Monthly
Laundry: Washer Hookup
Lot: Outside City Limits, On Golf Course, Rectangular, Rectangular Lot
Parcel#: 40007030035
Parking: Attached, Garage, Two Car Garage, Garage Door Opener
Parking Notes: Attached, Garage, Two Car Garage, Garage Door Opener
Patio/Porch: Patio
Pool: Community, Outdoor Pool
Security: Gated Community, Smoke Detector(s)
Swimming Pool: Yes
Utilities: Electricity Available, Sewer Available, Water Available
Water: Public
Window: Window Treatments
Local Schools
High School: Carolina Forest High School
Middle School: Ten Oaks Middle
Elementary School: Pine Island Elementary School
Listed By / Shown By
Listed By
Agency Name: Duncan Group Properties
Agency Contact: admin@duncangroupproperties.com
Shown By
Agency Title: CENTURY 21 Thomas
Agency Phone: 888-249-2100

Estimate Your Payment
Estimated Payment
$ 1,246.03 per month $1,101.66 Principal & Interest $0.00 Property Tax (data not provided by mls) $144.38 Homeowner's Insurance
266 Wedgefield Dr. | MLS# 2613601
This single family home located at 266 Wedgefield Dr., Conway, SC 29526 is currently listed for sale with an asking price of $495,000. This property was built in 2005 and has 3 bedrooms and 2 full and 1 partial baths with 2653 sq. ft. Wedgefield Dr. is located in the Ridge Lake subdivision. Search Ridge Lake real estate on www.century21thomas.com today.