
BEDS3
BATHS2 full 1 partial
SQUARE FEET1,880
MLS#100437737
STATUSPending
PROPERTY TYPEResidential - Single Family
Property Description
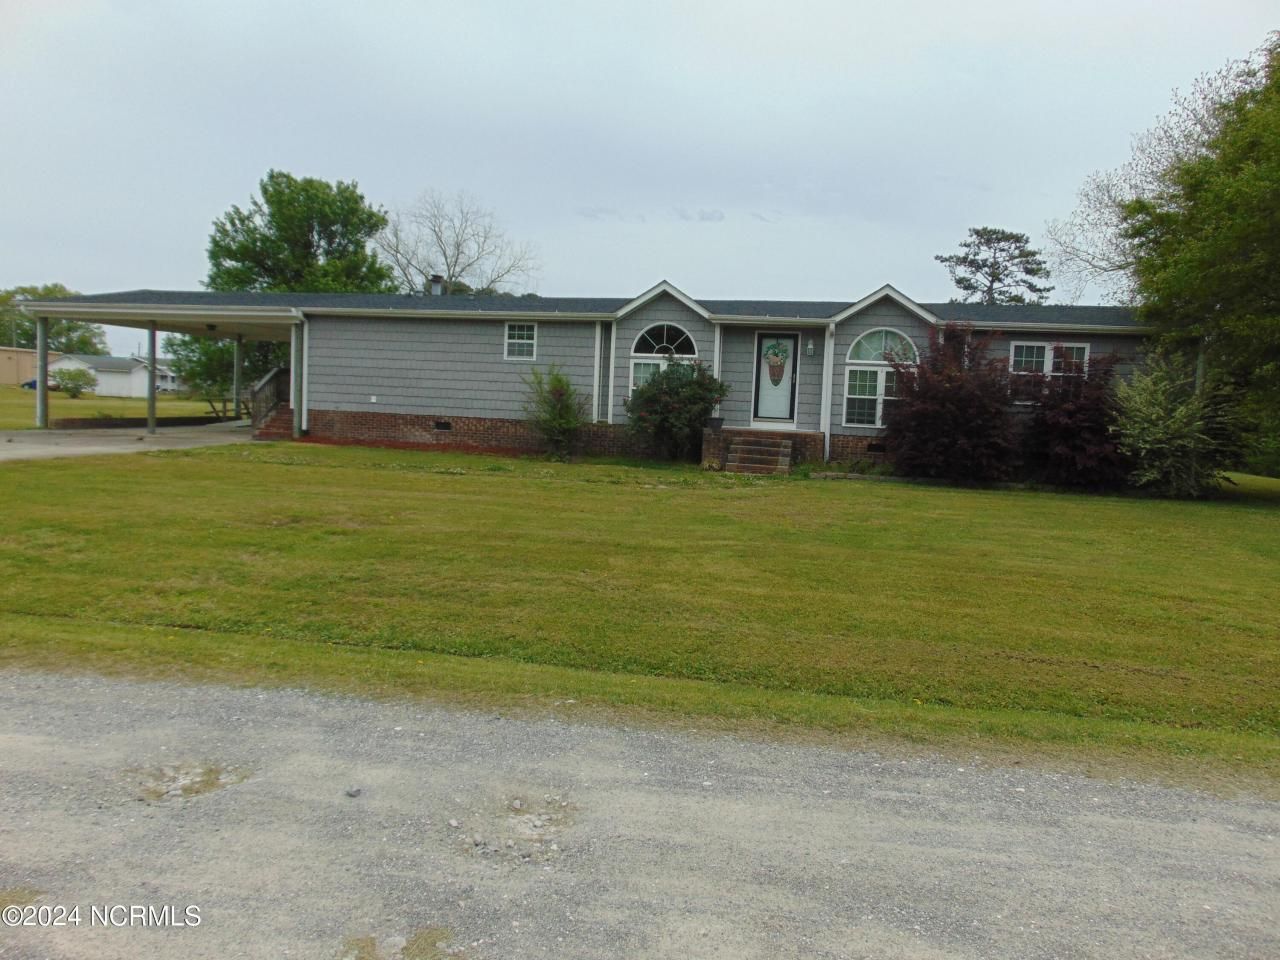
AURORA- 3-bedroom 2.5 bath home on 2 lots. Property goes from 5th street to 6th street. Room for a home facing 5th street. Large carport and nice concrete drive will accommodate several vehicles. Home has a living room and a large family room, also has a formal dining room with circle top window. All windows are vinyl clad with insulated glass. Stainless kitchen appliances, including a microwave oven over the gas range. KitchenAid dishwasher and side by side refrigerator. Laundry room has a vanity and half bath. All the bedrooms have Walkin closets. Master bedroom has a large bath with welkin shower and tub. A large 20 X 16 two story building in the back yard could be used for workshop, playroom, office or storage space. This home is conveniently located and 5 minutes from the boat ramp. And an additional lot behind the home is included
Property Features
Property Type: Residential - Single Family
Cooling: Central Air, Heat Pump
Fireplaces: 1
Garage: 2 car attached
Heating: Heat Pump, Fireplace(s), Electric
Lot Size: 1.21 Acres
Roof Type: Asbestos Shingle
Stories: 1.0
Year Built: 1992
Amenities
Master Downstairs
Walk-in Closet(s)
Vaulted Ceiling(s)
Kitchen Island
Ceiling Fan(s)
Walk-in Shower
Blinds/Shades
Gas Log
Walk-In Closet(s)
Gas Log
Feature Descriptions
Accessibility: Accessible Approach with Ramp
Appliances: Gas Oven, Built-In Microwave, Refrigerator, Dishwasher
Association Amenities: Ramp
Days on Site: 879
Exterior: Shake Siding, Vinyl Siding, Wood Frame
Fireplace: Gas Log
Flooring: Carpet, Vinyl, Wood
Laundry: Dryer Hookup, Washer Hookup
Lot Dimensions: 144' X 370'
Parcel#: 25081
Parking: Concrete, Off Street, Paved
Parking Notes: Concrete, Off Street, Paved
Patio/Porch: Deck
Utilities: Sewer Connected, Water Connected
Window: Storm Window(s), Thermal Windows
Local Schools
High School: Southside High School
Middle School: S.W. Snowden School
Elementary School: S.W. Snowden School
Listed By / Shown By
Listed By
Agency Name: AURORA / SOUTHSIDE REAL ESTATE
Agency Phone: 252-322-4400
Shown By
Agency Title: CENTURY 21 Thomas
Agency Phone: 888-249-2100

Estimate Your Payment
Estimated Payment
$ 388.91 per month $343.85 Principal & Interest $0.00 Property Tax (data not provided by mls) $45.06 Homeowner's Insurance
267 6th Street | MLS# 100437737
This single family home located at 267 6th Street, Aurora, NC 27806 is currently listed for sale with an asking price of $154,500. This property was built in 1992 and has 3 bedrooms and 2 full and 1 partial baths with 1880 sq. ft. Search Aurora real estate on www.century21thomas.com today.