
BEDS3
BATHS2 full
SQUARE FEET1,679
MLS#100587844
STATUSActive
PROPERTY TYPEResidential - Single Family
SUBDIVISIONAshton Acres
Property Description
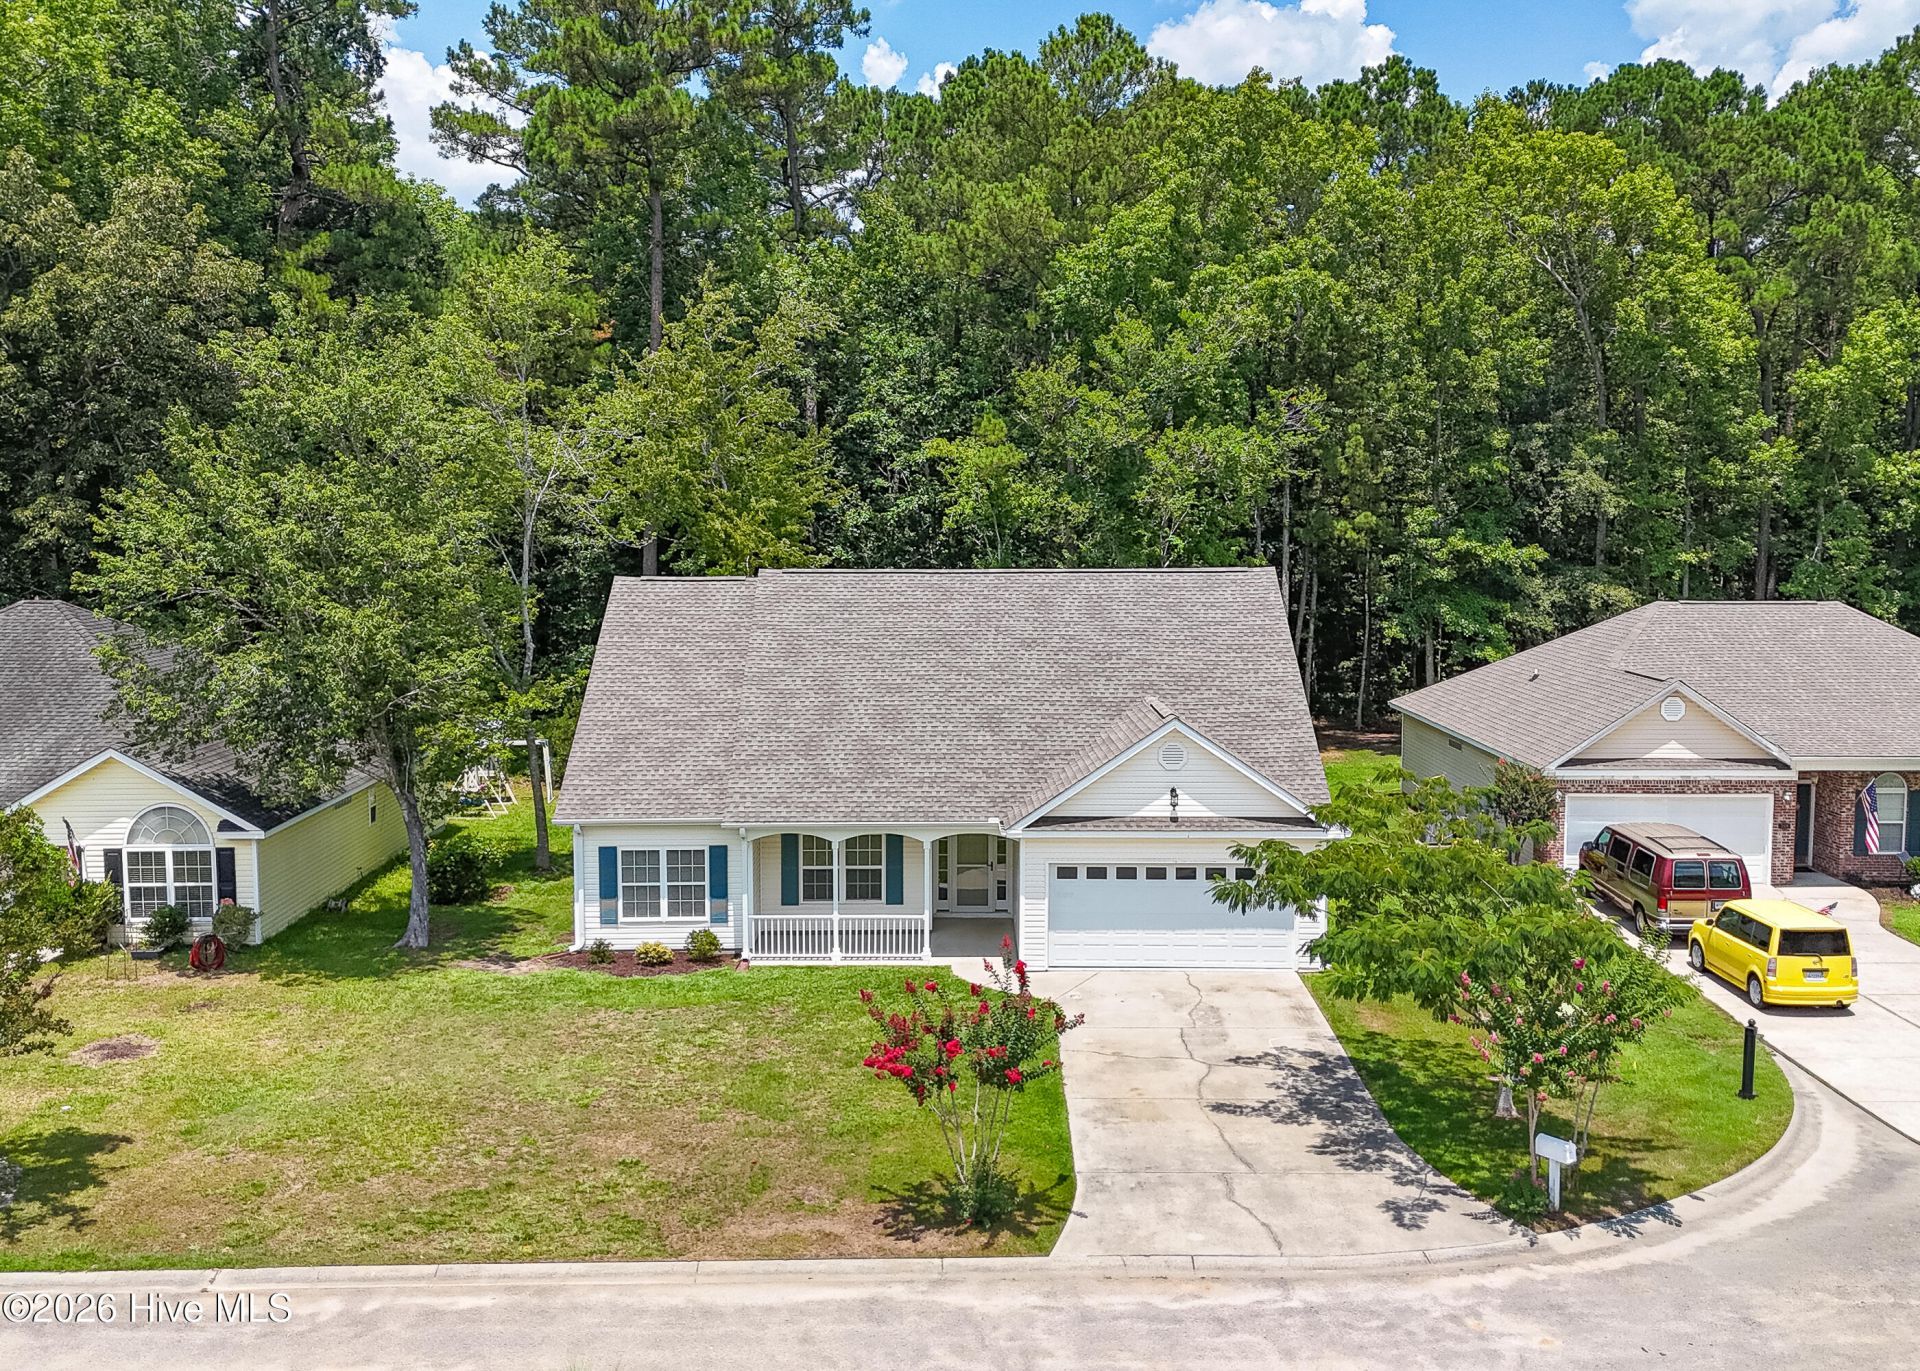
Move-in ready and beautifully updated! This spacious 3-bedroom, 2-bath home in the desirable Ashton Acres community offers an open, airy floor plan with vaulted ceilings and numerous recent updates. The inviting living room features a gas fireplace with custom built-ins, granite countertops, skylights for abundant natural light, a ceiling fan, and newer luxury vinyl plank flooring that extends throughout the main living areas. The well-appointed kitchen boasts granite countertops, stainless steel appliances, abundant cabinet and counter space with a breakfast bar, a pantry, and a spacious dining area with sliding glass doors leading to the rear patio--perfect for entertaining or enjoying your morning coffee. The primary bedroom features newer carpet, a tray ceiling, ceiling fan, walk-in closet, and a beautifully updated bath complete with a whirlpool tub, tiled shower, double vanity with granite countertops, and updated fixtures. Both guest bedrooms are generously sized with newer carpet, vaulted ceilings, ample closet space, and ceiling fans. Recent improvements provide added peace of mind, including a new roof in '23. In '24 the HVAC, water heater, gutters, fresh interior paint, granite countertops, luxury vinyl plank flooring, and carpet were updated. Nestled in a quiet neighborhood just minutes from shopping, dining, golf, beaches, entertainment, and everything the Grand Strand has to offer, this home is the perfect combination of comfort, style, and convenience.
Property Features
Property Type: Residential - Single Family
Cooling: Central Air, Heat Pump
Garage: 2 car attached
Heating: Heat Pump, Electric
Lot Size: 0.15 Acres
Roof Type: Architectural Shingle
Stories: 1.0
Year Built: 2002
Amenities
Walk-in Closet(s)
Vaulted Ceiling(s)
Tray Ceiling(s)
High Ceilings
Solid Surface
Ceiling Fan(s)
Pantry
Blinds/Shades
Gas Log
Walk-In Closet(s)
Storm Doors
Feature Descriptions
Appliances: Built-In Microwave, Washer, Refrigerator, Dryer, Dishwasher, Electric Range
Association Amenities: Maintenance Common Areas, Trash
Days on Site: 7
Door Features: Storm Door(s)
Exterior: Vinyl Siding, Wood Frame
Fireplace: Gas Log
Flooring: LVT/LVP, Carpet
HOA Fee: $660/ Annually
Laundry: Dryer Hookup, Washer Hookup, Laundry Room
Lot: Cul-De-Sac
Lot Dimensions: 74x101x74x85
Parcel#: 30509020003
Parking: Garage Faces Front, Attached, Garage Door Opener
Parking Notes: Garage Faces Front, Attached, Garage Door Opener
Patio/Porch: Patio, Porch
Pets Allowed: Yes
Security: Smoke Detector(s)
Sewer: Municipal Sewer
Special View Info: See Remarks
Utilities: Sewer Connected, Water Connected
Water: Public
Window: Skylight(s)
Room Sizes
Laundry: 6.5 X 5.25 Level - First
Kitchen: 11.33 X 11 Level - First
Living Room: 17.75 X 13.42 Level - First
Bedroom 1: 12.67 X 11.5 Level - First
Breakfast Nook: 9 X 13.42 Level - First
Primary Bedroom: 11.82 X 17.92 Level - First
Bedroom 2: 10.75 X 11.82 Level - First
Local Schools
High School: North Myrtle Beach High
Middle School: North Myrtle Beach Middle
Elementary School: Waterway Elementary
Listed By / Shown By
Listed By
Agency Name: RE/MAX at the Beach / Calabash
Agency Phone: 910-575-2200
Shown By
Agency Title: CENTURY 21 Thomas
Agency Phone: 888-249-2100

Estimate Your Payment
Estimated Payment
$ 780.09 per month $689.70 Principal & Interest $0.00 Property Tax (data not provided by mls) $90.39 Homeowner's Insurance
267 Sienna Drive | MLS# 100587844
This single family home located at 267 Sienna Drive, Little River, SC 29566 is currently listed for sale with an asking price of $309,900. This property was built in 2002 and has 3 bedrooms and 2 full baths with 1679 sq. ft. Sienna Drive is located in the Ashton Acres subdivision. Search Ashton Acres real estate on www.century21thomas.com today.