
BEDS4
BATHS3 full 1 partial
SQUARE FEET2,729
MLS#100593101
STATUSActive
PROPERTY TYPEResidential - Single Family
SUBDIVISIONCompass Pointe
SCHOOLBrunswick County Schools
Property Description
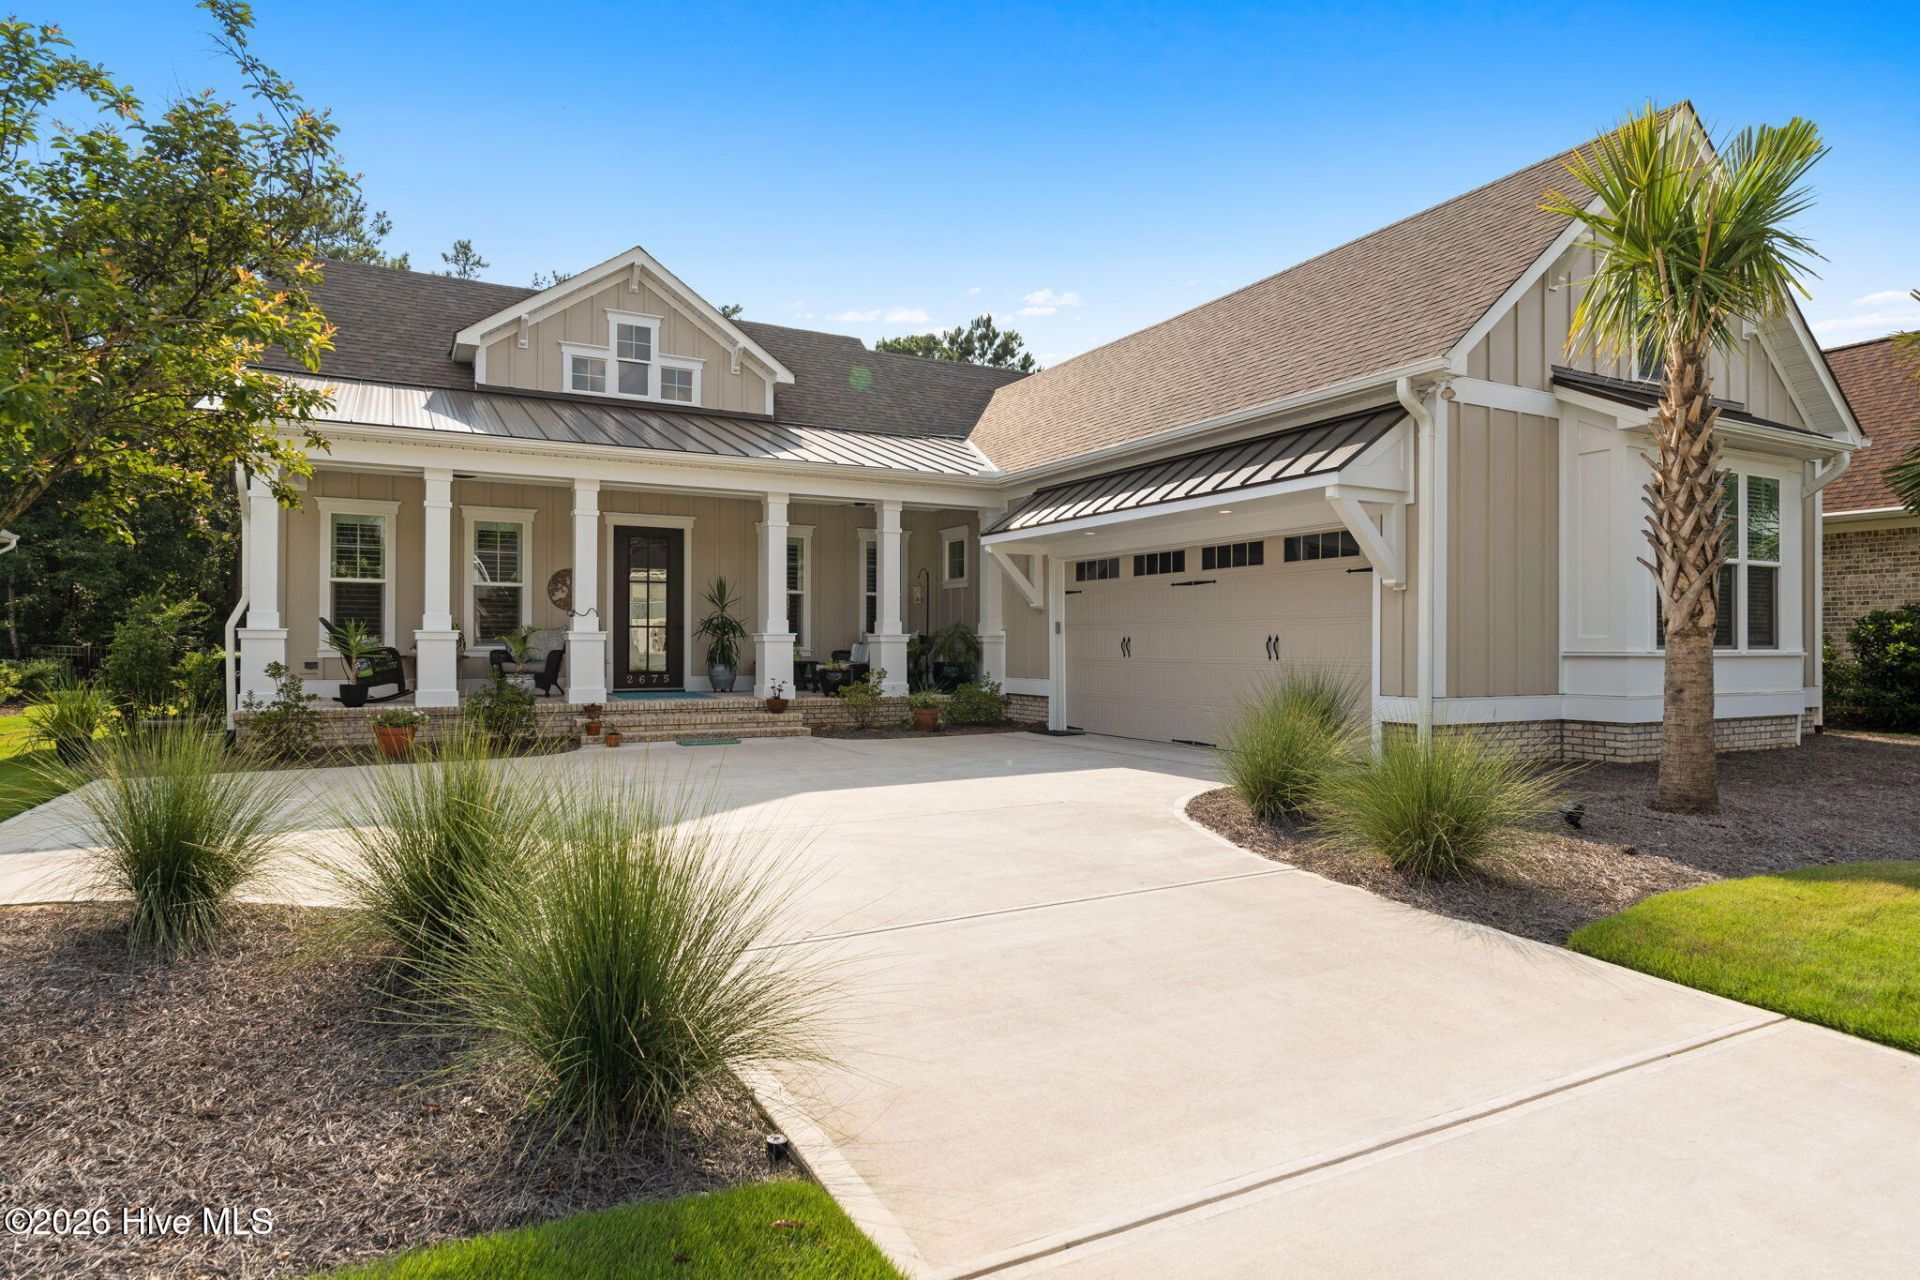
Welcome to this exceptional custom-built Hagood Homes residence in the sought-after Compass Pointe community. Completed in 2025, this thoughtfully designed Cape Lookout floor plan blends quality craftsmanship, timeless coastal design, and energy-efficient construction in one of the Wilmington area's premier gated golf course communities.Offering 4 bedrooms, 3.5 bathrooms, and a versatile bonus suite, this home features 10-foot ceilings throughout the main level, extensive crown molding, coastal-style 4??¼-inch trim, plantation shutters, custom window treatments, and an open layout designed for both everyday living and entertaining.At the heart of the home, the gourmet kitchen showcases honey-stained soft-close cabinetry and drawers, a tile backsplash, LED under-cabinet lighting, a large island topped with striking Steel Gray leathered granite, and a premium stainless appliance package including a Bosch refrigerator and KitchenAid wall oven, microwave, cooktop, and dishwasher. The adjacent dining area features elegant wainscoting, while the spacious great room offers custom built-in cabinetry, floor outlets, and a raised 42-inch gas fireplace with tile surround, floating mantel, and blower.The primary suite is conveniently located on the main level and includes a spacious walk-in closet with custom shelving. The luxurious ensuite bath features quartz countertops, dual sinks plus lighted mirrors, and a beautifully designed zero-entry tiled shower. A dedicated office, sunroom, drop zone, laundry room, and powder room complete the first floor, while the upstairs bonus room with a full bath provides flexible space for guests, hobbies, or additional living space.Designed with efficiency and storage in mind, the home includes spray foam insulation in the attic, heated exterior walls and garage ceiling, and a Trane HVAC system. According to the U.S. Department of Energy, this style of insulated construction may reduce energy costs by up to 40% compared to conventional construction. An oversized, climate-controlled walk-in attic with a full-size door provides exceptional storage rarely found in today's homes.Outside, enjoy the covered 8-foot-deep rocking chair front porch accented with shale details and new ceiling fans, an expanded rear concrete patio, irrigation system, fenced backyard, gutters, Hardie??® siding, architectural shingles with a 30-year warranty, and a side-entry finished garage complete with epoxy floors, utility sink, storage, and oversized 18-foot by 8-foot garage doors. Additional upgrades include a whole-house water filtration system, quartz countertops throughout all bathrooms, and Chesapeake Croft Oak Natural laminate flooring throughout the main living areas, with carpet in the bedrooms.Situated on a 0.258-acre homesite within Compass Pointe, residents enjoy access to an impressive collection of resort-style amenities, including a championship golf course (with membership fees), indoor and outdoor pools, lazy river, fitness cente
Property Features
Property Type: Residential - Single Family
Cooling: Central Air, Ceiling Fan(s)
Fireplaces: 1
Garage: 2 car attached
Heating: Fireplace(s), Electric, Heat Pump
Lot Size: 0.25 Acres
Roof Type: Architectural Shingle
Stories: 2.0
Year Built: 2025
Amenities
High Ceilings
Irrigation System
Feature Descriptions
Appliances: Electric Cooktop, Built-In Microwave, Built-In Electric Oven, Washer, Refrigerator, Dryer
Association Amenities: Clubhouse, Community Pool, Fitness Center, Gated, Golf Course, Indoor Pool, Maintenance Common Areas, Maintenance Roads, Party Room, Playground, Sidewalks, Street Lights, Tennis Court(s), Trail(s)
Days on Site: 35
Exterior: Fiber Cement, Wood Frame
Fencimg: Metal/Ornamental, Full
Flooring: LVT/LVP, Carpet
HOA Fee: $2280/ Annually
Lot Dimensions: Irregular
Parcel#: 016da012
Parking: Garage Faces Side, Concrete, Garage Door Opener, Garage
Parking Notes: Garage Faces Side, Concrete, Garage Door Opener, Gara
Patio/Porch: Covered, Patio, Porch, Front Porch
Sewer: City/Town
Special View Info: See Remarks
Utilities: Sewer Connected, Water Connected, High Speed Internet
Room Sizes
Bedroom 2: 11.2 X 9.4 Level - First
Primary Bedroom: 14 X 19.6 Level - First
Living Room: 13.8 X 21.9 Level - First
Sunroom: 20.4 X 11.1 Level - First
Dining Room: 11.6 X 12.1 Level - First
Bedroom 3: 12.9 X 12.5 Level - First
Bathroom 3: 9.7 X 5 Level - First
Bathroom 4: 7.3 X 8.11 Level - Second
Laundry: 6.3 X 8.5 Level - First
Bathroom 2: 5 X 5.5 Level - First
Kitchen: 16.8 X 19.8 Level - First
Bonus Room: 17.6 X 13.8 Level - Second
Bedroom 4: 13.5 X 11.2 Level - First
Bathroom 1: 14.11 X 16.9 Level - First
Local Schools
High School: North Brunswick
Middle School: Leland
Elementary School: Belville
School District: Brunswick County Schools
Listed By / Shown By
Listed By
Agency Name: Keller Williams Innovate-Wilmington
Agency Phone: 910-777-2200
Shown By
Agency Title: CENTURY 21 Thomas
Agency Phone: 888-249-2100

Estimate Your Payment
Estimated Payment
$ 2,454.30 per month $2,169.93 Principal & Interest $0.00 Property Tax (data not provided by mls) $284.38 Homeowner's Insurance
2675 W Timber Crest Drive Ne | MLS# 100593101
This single family home located at 2675 W Timber Crest Drive Ne, Leland, NC 28451 is currently listed for sale with an asking price of $975,000. This property was built in 2025 and has 4 bedrooms and 3 full and 1 partial baths with 2729 sq. ft. W Timber Crest Drive Ne is located in the Compass Pointe subdivision within the Brunswick County Schools school district. Search Compass Pointe real estate on www.century21thomas.com today.