
BEDS3
BATHS3 full
SQUARE FEET2,167
MLS#100598270
STATUSActive
PROPERTY TYPEResidential - Single Family
Property Description
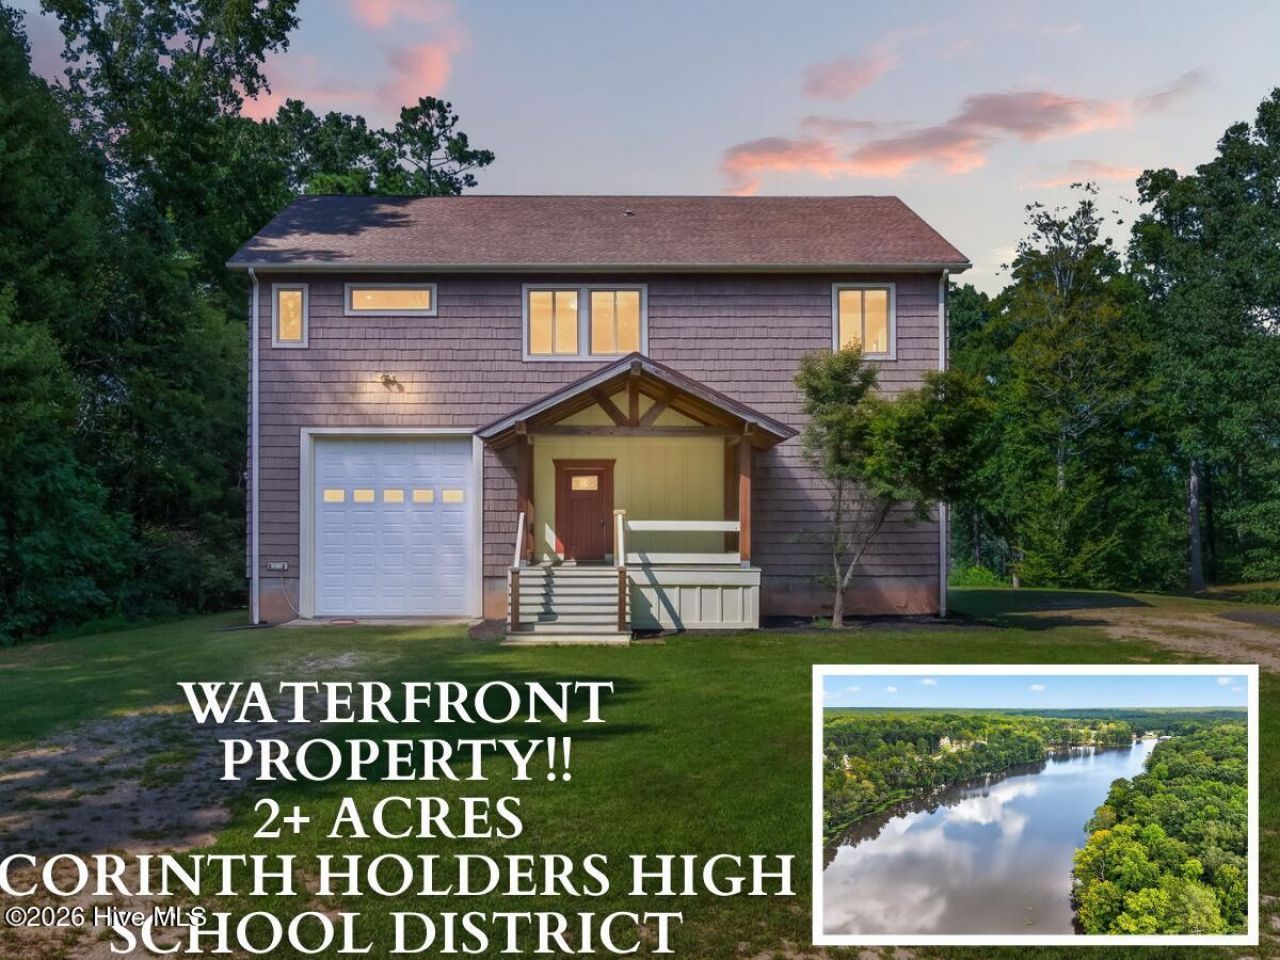
One-of-a-Kind WATERFRONT Property situated on over 2 picturesque acres overlooking Cattail Lake! Designed for Privacy, Versatility, and Beautiful Water Views, this unique home offers its main living quarters above an Expansive Basement Workshop featuring tall ceilings, three oversized roll-up doors, and abundant space for parking, equipment, projects, and storage. The open main living area showcases hardwood floors and an Island kitchen with a gas cooktop and wall oven. Step onto the open deck and enjoy peaceful mornings, colorful sunsets, and views of Eagles and other Wildlife along the lake. All three bedrooms are private suites with their own full baths. The spacious owner's suite features a beautifully tiled walk-in shower and an adjoining flex room that opens to a private veranda overlooking the water. An additional parking area offers space for an RV, with an electrical pole already in place. Surrounded by nature and filled with possibilities, this remarkable property combines waterfront living, privacy, workshop space, and convenience. Located just around the corner from the luxury Cattail community, minutes from Flowers Plantation, Harris Teeter, Publix, shopping, dining, and an easy commute to Raleigh!
Property Features
Property Type: Residential - Single Family
Basement: Full
Basement: Yes
Cooling: Central Air
Garage: 4 car attached
Heating: Electric, Heat Pump
Lot Size: 2.02 Acres
Roof Type: Shingle
Stories: 1.0
Year Built: 2009
Amenities
Walk-in Closet(s)
Entrance Foyer
Solid Surface
Kitchen Island
Pantry
Walk-in Shower
Walk-In Closet(s)
Feature Descriptions
Accessibility: Central Living Area
Appliances: Vented Exhaust Fan, Electric Oven, Built-In Microwave, Refrigerator, Dishwasher, Cooktop
Days on Site: 17
Exterior: Vinyl Siding, Wood Frame
Flooring: Tile, Wood
Laundry: Laundry Room
Lot: Navigable Water, Water Depth 4+, Gentle Sloping, Landscaped
Lot Dimensions: 294x368x283x263
Parcel#: 271000-32-3871
Parking: Workshop in Garage, Attached, Covered, Concrete, Enclosed, Garage
Parking Notes: Workshop in Garage, Attached, Covered, Concrete, Enclo
Patio/Porch: Covered, Porch, Front Porch, Rear Porch
Security: Smoke Detector(s)
Sewer: Septic Tank
Special View Info: Lake, Water
Utilities: Water Connected
Water: Well
Water Features: Water Depth 4+
Room Sizes
Family Room: 13.5 X 13.5 Level - Second
Kitchen: 13.4 X 19.8 Level - Second
Dining Room: 8.6 X 19.8 Level - Second
Primary Bedroom: 14 X 24.1 Level - Second
Sunroom: 10.5 X 13.1 Level - Second
Other: 18 X 39 Level - Main
Other: 31.1 X 32.9 Level - Main
Bedroom 3: 11.5 X 11.9 Level - Second
Bedroom 2: 12.8 X 13.9 Level - Second
Local Schools
High School: Corinth Holders
Middle School: Archer Lodge
Elementary School: Thanksgiving
Listed By / Shown By
Listed By
Agency Name: RE/MAX Southland Realty II
Agency Phone: 919-773-0991
Shown By
Agency Title: CENTURY 21 Thomas
Agency Phone: 888-249-2100

Estimate Your Payment
Estimated Payment
$ 1,950.60 per month $1,724.59 Principal & Interest $0.00 Property Tax (data not provided by mls) $226.01 Homeowner's Insurance
268 Price Road | MLS# 100598270
This single family home located at 268 Price Road, Selma, NC 27576 is currently listed for sale with an asking price of $774,900. This property was built in 2009 and has 3 bedrooms and 3 full baths with 2167 sq. ft. Search Selma real estate on www.century21thomas.com today.