
BEDS4
BATHS3 full
SQUARE FEET2,439
MLS#2620600
STATUSActive
PROPERTY TYPEResidential - Single Family
SUBDIVISIONHidden Pines
Property Description
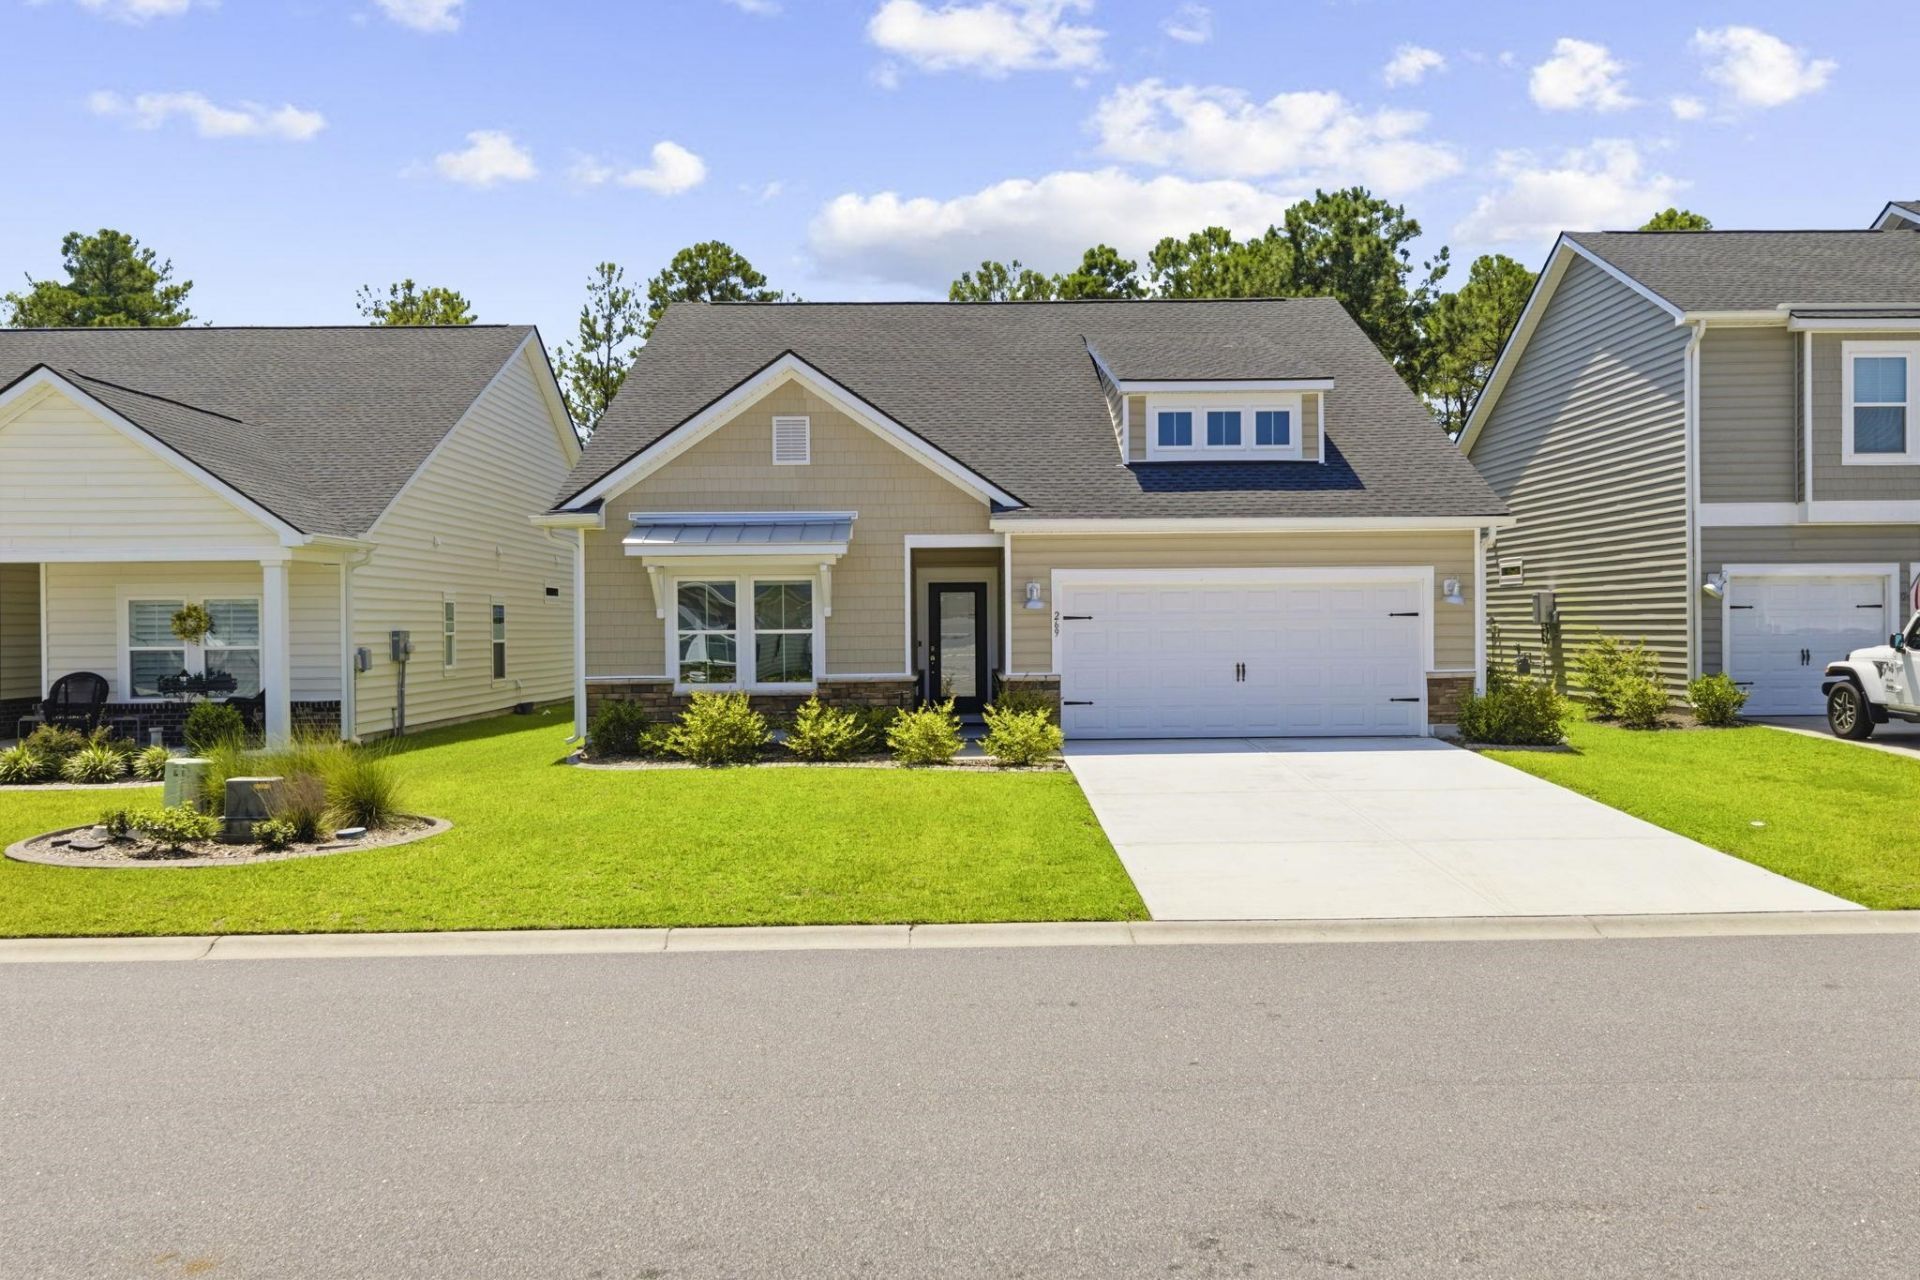
Welcome to 269 Augusta Green Way a beautifully maintained 2023-built home that offers the best of both worlds: the peace and privacy of a wooded homesite with the upgrades and improvements buyers are looking for in a better-than-new home. With 2,439 heated square feet, this spacious 4-bedroom, 3-bath home features an open and versatile floor plan with a loft, providing plenty of room for family, guests, entertaining, or a home office. The first floor features beautiful hard-surface flooring with no carpet, creating a clean, stylish, and easy-to-maintain living space. The kitchen is sure to impress with granite countertops, tile backsplash, and a natural gas range, complemented by both a convenient breakfast nook and a separate formal dining room. Step outside and discover one of the homes standout features a huge concrete patio overlooking the private wooded backyard, complete with a gazebo that creates the perfect setting for outdoor dining, entertaining, or simply relaxing in your own private retreat. Additional highlights include a tankless water heater and the peace of mind that comes with a home built in 2023. Located in desirable Hidden Pines, youll enjoy an unbeatable location just minutes from Tanger Outlets, Highways 501 and 31, and the beautiful beaches of the Grand Strand.
Property Features
Property Type: Residential - Single Family
Cooling: Central Air
Fenced: Yes
Garage: 2 car attached
Heating: Central, Electric, Gas
Home Style: Ranch
Lot Size: 0.14 Acres
Stories: 1.0
Year Built: 2023
Amenities
Tray Ceiling(s)
Dual Sinks
Linen Closet
Main Level Primary
Separate Shower
Walk-In Closet(s)
Window Treatments
Bedroom on Main Level
Breakfast Area
Entrance Foyer
Kitchen Island
Loft
Stainless Steel Appliances
Solid Surface Counters
Fence
Porch
Patio
Feature Descriptions
Appliances: Dishwasher, Disposal, Microwave, Range, Refrigerator
Association Amenities: Owner Allowed Golf Cart, Owner Allowed Motorcycle, Pet Restrictions
Community Features: Golf Carts OK, Long Term Rental Allowed, Pool
Days on Site: 6
Exterior: Vinyl Siding
Flooring: Carpet, Laminate
HOA: Yes
HOA Fee: 100/ Monthly
Laundry: Washer Hookup
Lot: Outside City Limits, Rectangular, Rectangular Lot
Parcel#: 41706030032
Parking: Attached, Garage, Two Car Garage, Garage Door Opener
Parking Notes: Attached, Garage, Two Car Garage, Garage Door Opener
Patio/Porch: Rear Porch, Patio
Pets Allowed: Owner Only, Yes
Pool: Community, Outdoor Pool
Security: Smoke Detector(s)
Swimming Pool: Yes
Utilities: Cable Available, Electricity Available, Natural Gas Available, Phone Available, Sewer Available, Underground Utilities, Water Available
Water: Public
Window: Window Treatments
Local Schools
High School: Carolina Forest High School
Middle School: Ten Oaks Middle
Elementary School: River Oaks Elementary
Listed By / Shown By
Listed By
Agency Name: EXP Realty LLC
Agency Contact: Cell: 717-778-1554
Shown By
Agency Title: CENTURY 21 Thomas
Agency Phone: 888-249-2100

Estimate Your Payment
Estimated Payment
$ 1,095.00 per month $968.12 Principal & Interest $0.00 Property Tax (data not provided by mls) $126.88 Homeowner's Insurance
269 Augusta Green Way | MLS# 2620600
This single family home located at 269 Augusta Green Way , Myrtle Beach, SC 29579 is currently listed for sale with an asking price of $435,000. This property was built in 2023 and has 4 bedrooms and 3 full baths with 2439 sq. ft. Augusta Green Way is located in the Hidden Pines subdivision. Search Hidden Pines real estate on www.century21thomas.com today.