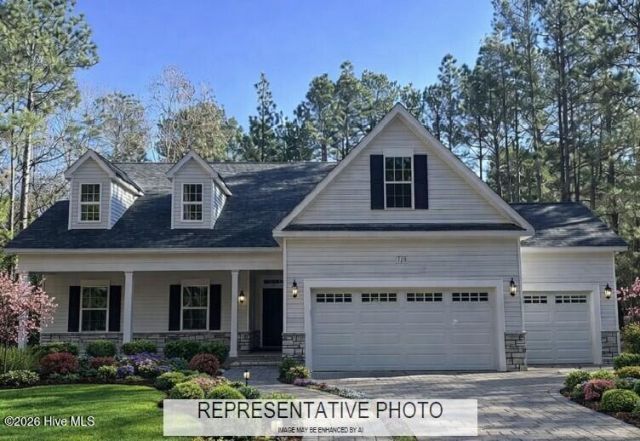

BEDS4
BATHS3 full
SQUARE FEET2,464
MLS#100598916
STATUSActive
PROPERTY TYPEResidential - Single Family
SUBDIVISIONDeercroft
Property Description
Welcome to this beautiful 4-bedroom, 3-bathroom new construction home located in the gated community of Deercroft in Wagram, NC. Thoughtfully designed with modern living in mind, this home offers the perfect blend of comfort, style, and peace of mind.Step inside to discover a spacious, open-concept layout with plenty of room for entertaining and everyday living. The four generously sized bedrooms provide flexibility for family, guests, a home office, or additional living space, while three full bathrooms offer convenience for everyone.Enjoy the benefits of new construction, including modern finishes, energy-efficient features, and the opportunity to move in without the worries that can come with an older home. Plus, a home warranty is included, providing added confidence and protection for your investment.Four bedrooms. Three full baths. New construction. Gated community. Home warranty included. This is an opportunity you won't want to miss!
Property Features
Property Type: Residential - Single Family
Cooling: Central Air
Garage: 3 car attached
Heating: Electric, Forced Air, Heat Pump
Lot Size: 0.80 Acres
Roof Type: Composition
Stories: 2.0
Year Built: 2026
Amenities
Walk-in Closet(s)
High Ceilings
Kitchen Island
Walk-in Shower
Walk-In Closet(s)
Feature Descriptions
Appliances: Electric Oven, Built-In Microwave
Association Amenities: Barbecue, Basketball Court, Clubhouse, Community Pool, Gated, Maintenance Common Areas, Pickleball, Picnic Area, Playground, Street Lights, Tennis Court(s)
Days on Site: 59
Exterior: Vinyl Siding, Wood Frame
Flooring: LVT/LVP, Carpet, Tile
HOA Fee: $565/ Annually
Laundry: Dryer Hookup, Washer Hookup
Lot Dimensions: 104x 198 x 102 x195
Parcel#: 040176 0100501
Parking: Garage Door Opener, Garage
Parking Notes: Garage Door Opener, Garage
Patio/Porch: Covered, Rear Porch
Security: Smoke Detector(s)
Sewer: Septic Tank
Special View Info: None
Utilities: Water Connected, High Speed Internet
Water: County Water
Room Sizes
Bonus Room: 21 X 10 Level - Second
Bedroom 4: 14 X 12 Level - First
Bedroom 3: 10 X 11 Level - First
Kitchen: 12 X 15 Level - First
Primary Bedroom: 15 X 13 Level - First
Bedroom 2: 10 X 11 Level - First
Living Room: 18 X 26 Level - First
Dining Room: 12 X 11 Level - First
Local Schools
High School: Scotland High
Middle School: Springhill Middle
Elementary School: Wagram Elementary
Listed By / Shown By
Listed By
Agency Name: Pines Sotheby's International Realty
Agency Phone: 910-725-2550
Shown By
Agency Title: CENTURY 21 Thomas
Agency Phone: 888-249-2100

Estimate Your Payment
Estimated Payment
$ 1,069.82 per month $945.87 Principal & Interest $0.00 Property Tax (data not provided by mls) $123.96 Homeowner's Insurance
26920 Peach Orchard Road | MLS# 100598916
This single family home located at 26920 Peach Orchard Road, Wagram, NC 28396 is currently listed for sale with an asking price of $425,000. This property was built in 2026 and has 4 bedrooms and 3 full baths with 2464 sq. ft. Peach Orchard Road is located in the Deercroft subdivision. Search Deercroft real estate on www.century21thomas.com today.