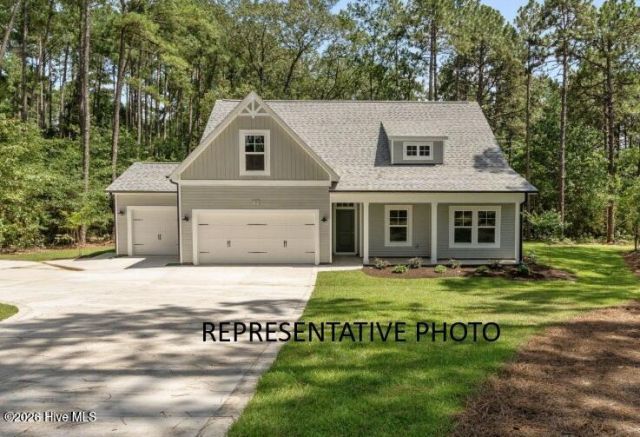

BEDS4
BATHS3 full
SQUARE FEET2,070
MLS#100601179
STATUSActive
PROPERTY TYPEResidential - Single Family
SUBDIVISIONDeercroft
Property Description
Welcome home to this beautifully designed four-bedroom, three-bath residence nestled in the desirable gated neighborhood of Deercroft. Offering a spacious and versatile floor plan, this home is thoughtfully designed for both everyday living and entertaining.The main living areas provide a warm and inviting atmosphere, while the upstairs rec room offers the perfect flexible space for a media room, game room, home office, or additional gathering area. With four generously sized bedrooms and three full baths, there's plenty of room for family and guests.A three-car garage provides ample space for vehicles, storage, and recreational equipment. Step outside to the rear covered porch, an ideal spot for morning coffee, relaxing evenings, or entertaining year-round.This home combines comfort, functionality, and a sense of privacy. With its spacious layout, flexible upstairs living space, oversized garage, and inviting outdoor area, this property is ready to welcome you home.
Property Features
Property Type: Residential - Single Family
Cooling: Central Air
Garage: 3 car attached
Heating: Electric, Forced Air, Heat Pump
Lot Size: 0.48 Acres
Roof Type: Composition
Stories: 2.0
Year Built: 2027
Amenities
Master Downstairs
Walk-in Closet(s)
High Ceilings
Kitchen Island
Ceiling Fan(s)
Pantry
Walk-in Shower
Walk-In Closet(s)
Feature Descriptions
Appliances: Electric Oven, Built-In Microwave, Dishwasher
Association Amenities: Barbecue, Basketball Court, Clubhouse, Golf Course, Maintenance Roads, Picnic Area, Playground, Street Lights, Tennis Court(s)
Days on Site: 1
Exterior: Vinyl Siding, Wood Frame
Flooring: LVT/LVP, Carpet, Tile
HOA Fee: $565/ Annually
Laundry: Dryer Hookup, Washer Hookup
Lot Dimensions: 105x198x105x198
Parcel#: 030433b12035
Parking: Concrete, Garage Door Opener, Garage
Parking Notes: Concrete, Garage Door Opener, Garage
Patio/Porch: Covered, Porch, Front Porch, Rear Porch
Sewer: Septic Tank
Special View Info: See Remarks
Utilities: Water Connected, High Speed Internet
Water: County Water
Room Sizes
Bedroom 2: 11 X 11 Level - First
Dining Room: 11 X 12 Level - First
Living Room: 15 X 17 Level - First
Bedroom 3: 11 X 12 Level - First
Loft: 12 X 20 Level - Second
Bedroom 4: 10 X 13 Level - First
Primary Bedroom: 16 X 13 Level - First
Kitchen: 13 X 12 Level - First
Local Schools
High School: Scotland High
Middle School: Springhill Middle
Elementary School: Wagram Elementary
Listed By / Shown By
Listed By
Agency Name: Pines Sotheby's International Realty
Agency Phone: 910-725-2550
Shown By
Agency Title: CENTURY 21 Thomas
Agency Phone: 888-249-2100

Estimate Your Payment
Estimated Payment
$ 989.27 per month $874.65 Principal & Interest $0.00 Property Tax (data not provided by mls) $114.63 Homeowner's Insurance
26940 Peach Orchard Road | MLS# 100601179
This single family home located at 26940 Peach Orchard Road , Wagram, NC 28396 is currently listed for sale with an asking price of $393,000. This property was built in 2027 and has 4 bedrooms and 3 full baths with 2070 sq. ft. Peach Orchard Road is located in the Deercroft subdivision. Search Deercroft real estate on www.century21thomas.com today.