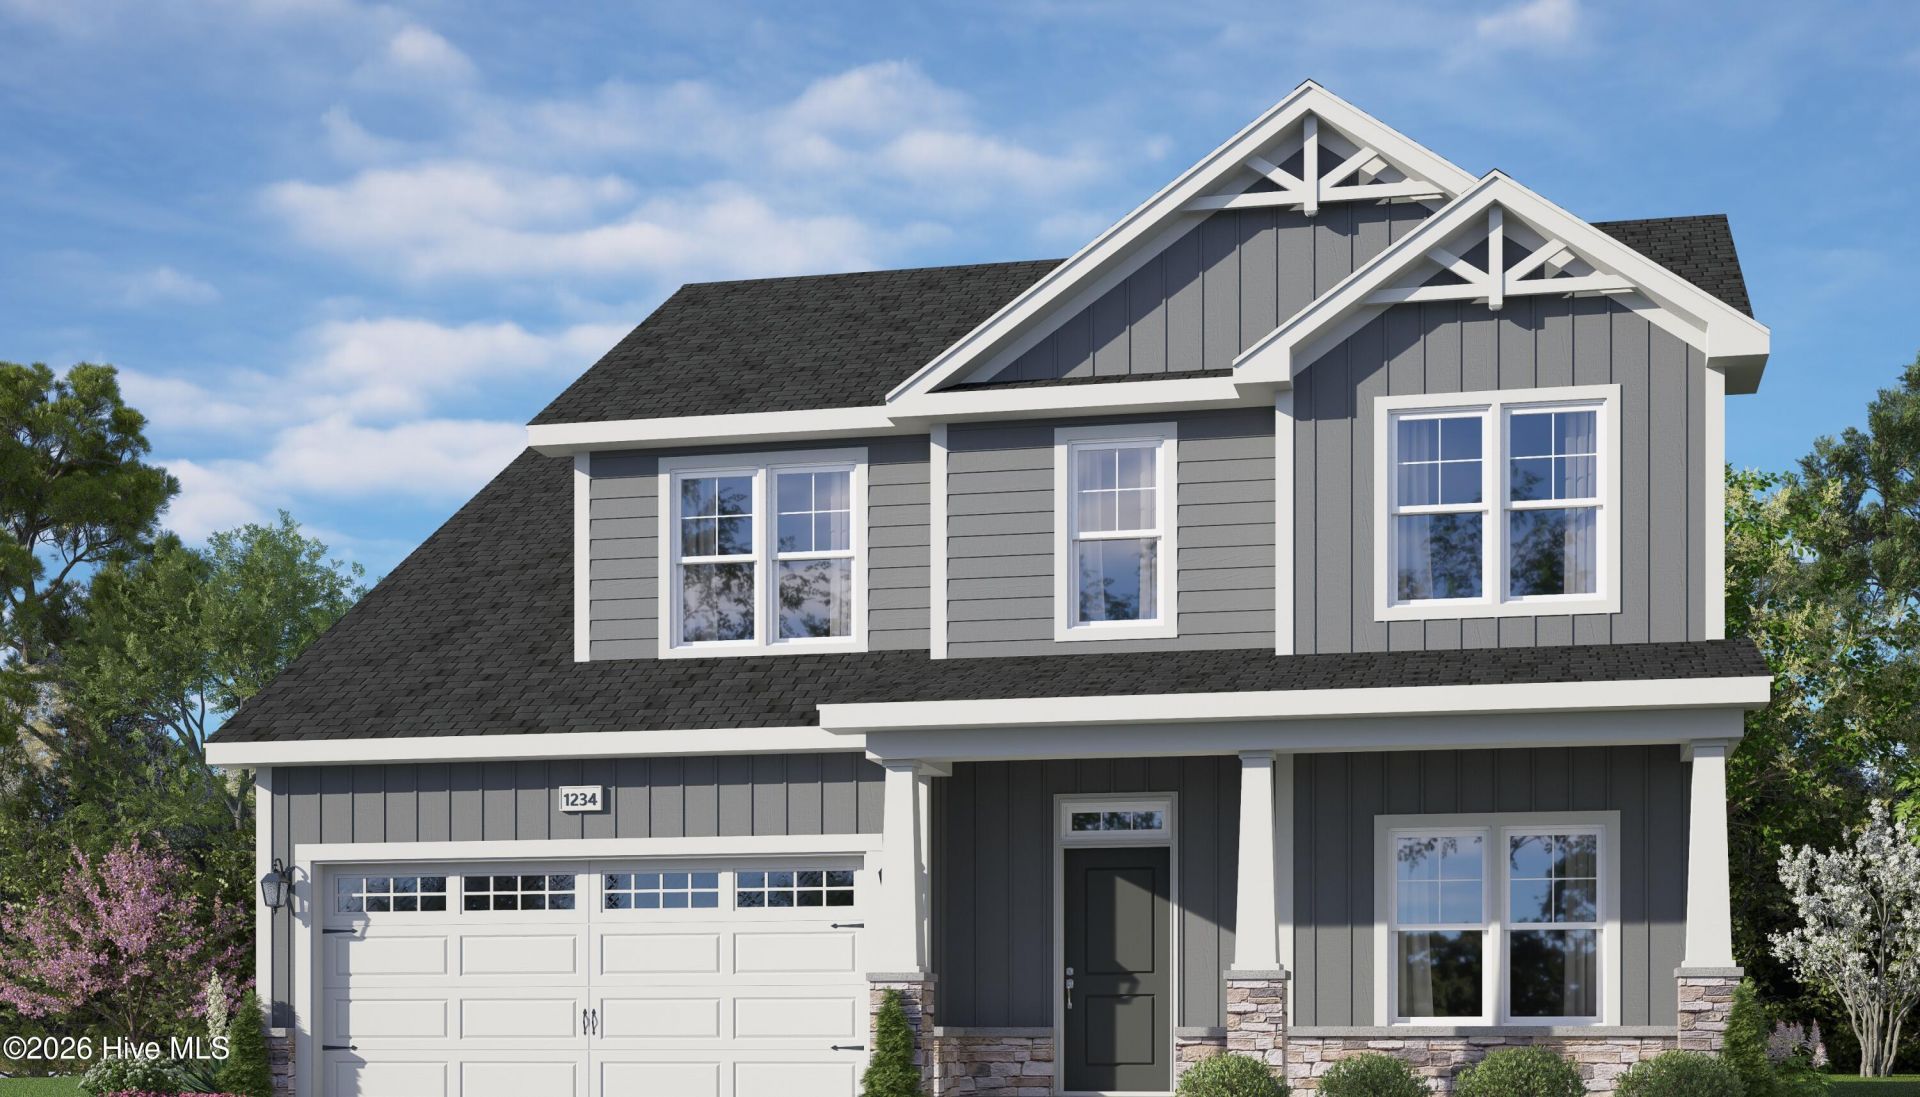

BEDS4
BATHS2 full 1 partial
SQUARE FEET2,352
MLS#100599135
STATUSActive
PROPERTY TYPEResidential - Single Family
SUBDIVISIONDeercroft
Property Description
Welcome to your new home in the desirable gated community of Deercroft! This beautifully crafted new construction home offers the perfect combination of modern comfort, thoughtful design, and a peaceful community setting.Featuring 4 bedrooms and 3 full bathrooms, this spacious home provides plenty of room for family, guests, entertaining, or creating the dedicated office or flex space you've been looking for. The open-concept living areas create an inviting atmosphere, while the brand-new construction offers modern finishes and the peace of mind that comes with a fresh, move-in-ready home.Enjoy all the benefits of living in the gated Deercroft community, known for its scenic surroundings and relaxed lifestyle. Whether you're looking for a primary residence, a second home, or a private retreat, this property offers an exceptional opportunity to enjoy comfortable living in a beautiful setting.Adding even more value, a home warranty is included, giving you added confidence and protection as you settle into your new home.Come experience the space, quality, and tranquility this Deercroft property has to offer. New construction, 4 bedrooms, 3 baths, gated community, and a home warranty--this one is ready to welcome you home!
Property Features
Property Type: Residential - Single Family
Cooling: Central Air
Garage: 3 car attached
Heating: Electric, Forced Air, Heat Pump
Lot Size: 0.47 Acres
Roof Type: Composition
Stories: 2.0
Year Built: 2026
Amenities
Walk-in Closet(s)
High Ceilings
Kitchen Island
Ceiling Fan(s)
Pantry
Walk-in Shower
Walk-In Closet(s)
Feature Descriptions
Appliances: Electric Oven, Built-In Microwave, Dishwasher
Association Amenities: Barbecue, Beach Access, Gated, Maintenance Common Areas, Maintenance Roads, Pickleball, Picnic Area, Street Lights, Tennis Court(s)
Days on Site: 9
Exterior: Vinyl Siding, Wood Frame
HOA Fee: $650/ Annually
Lot Dimensions: 102 x 199 x 109 x 196
Parcel#: 030433b12036
Parking: Garage Door Opener, Garage
Parking Notes: Garage Door Opener, Garage
Patio/Porch: Covered, Porch, Front Porch, Rear Porch
Sewer: Septic Tank
Special View Info: See Remarks
Utilities: Water Connected, High Speed Internet
Water: County Water
Room Sizes
Living Room: 16 X 16 Level - First
Bedroom 4: 10 X 12 Level - Second
Kitchen: 10 X 12 Level - First
Office: 10 X 12 Level - First
Loft: 7 X 12 Level - Second
Bedroom 3: 10 X 12 Level - Second
Primary Bedroom: 15 X 13 Level - First
Bedroom 2: 10 X 11 Level - Second
Bonus Room: 16 X 18 Level - Second
Local Schools
High School: Scotland High
Middle School: Springhill Middle
Elementary School: Wagram Elementary
Listed By / Shown By
Listed By
Agency Name: Pines Sotheby's International Realty
Agency Phone: 910-725-2550
Shown By
Agency Title: CENTURY 21 Thomas
Agency Phone: 888-249-2100

Estimate Your Payment
Estimated Payment
$ 1,258.36 per month $1,112.56 Principal & Interest $0.00 Property Tax (data not provided by mls) $145.80 Homeowner's Insurance
26960 Peach Orchard Road | MLS# 100599135
This single family home located at 26960 Peach Orchard Road , Wagram, NC 28396 is currently listed for sale with an asking price of $499,900. This property was built in 2026 and has 4 bedrooms and 2 full and 1 partial baths with 2352 sq. ft. Peach Orchard Road is located in the Deercroft subdivision. Search Deercroft real estate on www.century21thomas.com today.