
BEDS3
BATHS3 full
SQUARE FEET3,941
MLS#100615705
STATUSPending
PROPERTY TYPEResidential - Single Family
SUBDIVISIONPinewild CC
SCHOOLMoore County Schools
Property Description
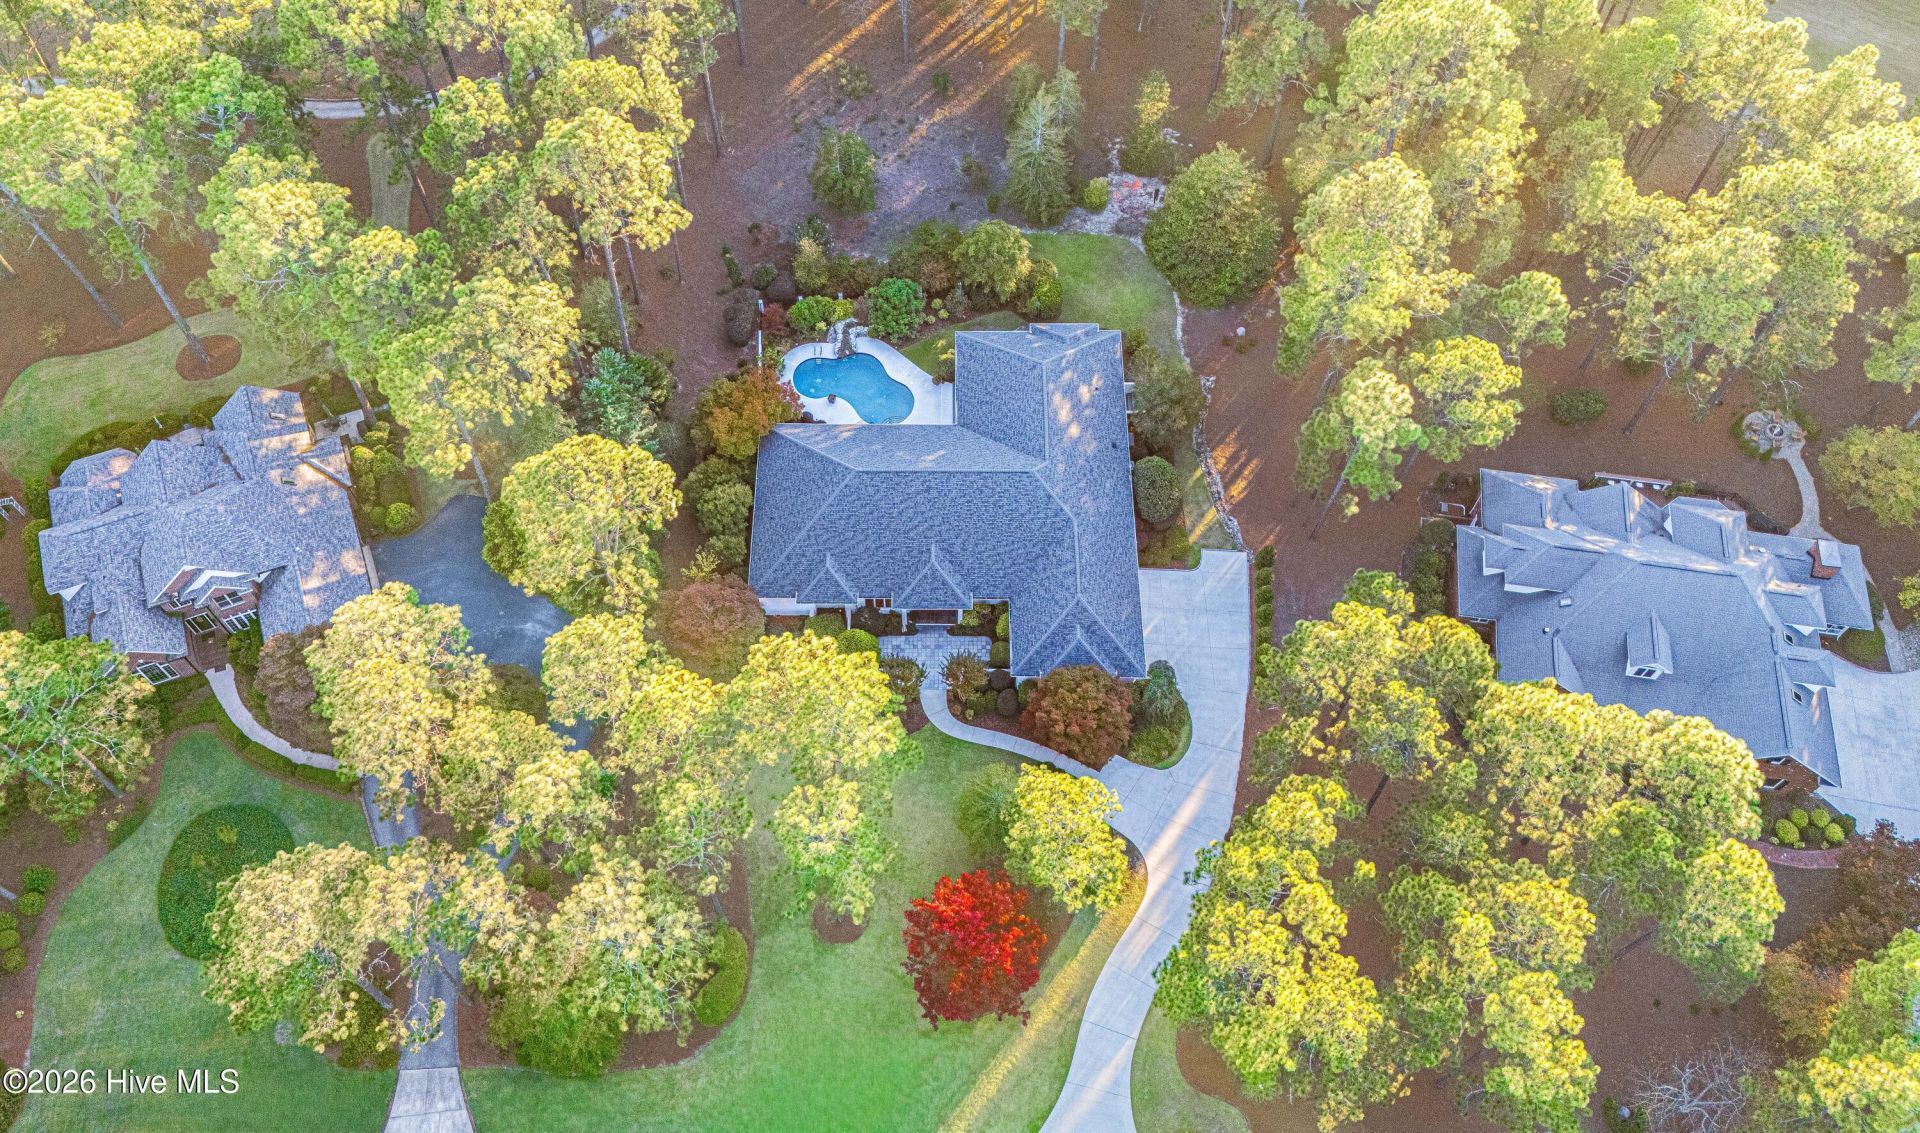
An Extraordinary Expression of Artistry, Architectural Elegance & Resort-Inspired Living...where Every Detail has a Story, & Every Space is Designed to be Experienced. Every once in a while, a Property comes along that is simply in a class of its own....Welcome to 27 Devon Drive, an Exceptional, Custom-Built Golf-Front Estate nestled on OVER AN ACRE of beautifully established grounds w/in Pinewild Country Club, one of Pinehurst's most coveted Gated Communities.Thoughtfully envisioned by its Original Owners, this remarkable All-Brick Residence offers ~3,941 HSF of Entirely Single-Level Living, where an appreciation for Fine Craftsmanship, Distinctive Architecture & the Art of Gracious Living is evident at every turn.From the moment you arrive, the experience is captivating....a welcoming Bluestone Courtyard, classic brickwork, specialty lighting & a custom water feature introduce a Home where even the smallest details have been thoughtfully considered.Step inside, & the artistry continues. Graceful Radius Walls, Custom-Curved Millwork, Venetian Plaster, curated Designer Lighting & beautifully appointed finishes create an atmosphere of Understated Sophistication & Timeless Character. Large-format porcelain tile flooring, accented by bespoke detailing, flows throughout the principal living areas, while the warmth of natural hardwoods welcomes you into the private bedroom retreats.Designed to accommodate both intimate everyday living & memorable entertaining, the floor plan offers an elegant Formal Sitting Room, gracious Dining Room, & a richly appointed Study featuring Solid Wood Paneling, French Doors & exceptional Custom Built-ins. At the Heart of the Home, a beautifully equipped Chef's Kitchen showcases a Sub-Zero Refrigerator, Dacor Appliances, GE Monogram Ventilation, generous Center Island & Walk-in Pantry, opening effortlessly to the Breakfast Area & inviting Family Room.Privately positioned, the Primary Suite is a retreat unto itself....featuring a beautiful Tray Ceiling, Cherry Hardwood Flooring, an exceptionally appointed Bath w/Separate Custom Vanities, Jacuzzi Soaking Tub & Walk-in Shower, & a truly remarkable 27-Foot Custom Dressing Room with integrated Bosch Laundry, bespoke storage & a dedicated Safe Closet.Beyond, a private, glass-enclosed 3-Season Spa Porch w/Hot Tub offers a peaceful escape, connecting the Primary Retreat to the extraordinary outdoor setting. 2 additional Bedrooms, each with direct access to a Full Bath, provide comfortable & thoughtfully separated Guest accommodations.And then....there's the Outdoor Sanctuary. Perhaps the most unforgettable expression of this Property's individuality, the grounds have been thoughtfully cultivated into an extraordinary private oasis. A spectacular Gunite Saltwater Pool, beautifully renewed with Tahoe Blue plaster, is complemented by a captivating Cascading Waterfall Stream, creating the soothing sights & sounds of moving water throughout the landscape. Lush Gardens, mature trees, c
Property Features
Property Type: Residential - Single Family
Basement: Yes
Basement: Exterior Entry, Other, Crawl Space, Unfinished
Cooling: Central Air, Zoned, Ceiling Fan(s), Heat Pump
Fenced: Yes
Garage: 3 car attached
Heating: Propane, Heat Pump, Fireplace(s), Electric, Forced Air
Lot Size: 1.03 Acres
Roof Type: Architectural Shingle
Stories: 1.0
Year Built: 2003
Amenities
Master Downstairs
Central Vacuum
Walk-in Closet(s)
High Ceilings
Entrance Foyer
Solid Surface
Whirlpool
Whole-Home Generator
Bookcases
Kitchen Island
Ceiling Fan(s)
Hot Tub
Pantry
Walk-in Shower
Wet Bar
Basement
Blinds/Shades
Built-in Features
Eat-in Kitchen
Gas Log
Walk-In Closet(s)
Other
Irrigation System
Gas Grill
Garden
Outdoor Grill
Other
Feature Descriptions
Appliances: Vented Exhaust Fan, Electric Cooktop, Built-In Microwave, Built-In Electric Oven, Washer, Refrigerator, Dryer, Dishwasher, Convection Oven, Generator, Water Purifier
Association Amenities: Barbecue, Boat Dock, Clubhouse, Gated, Golf Course, Maintenance Common Areas, Maintenance Roads, Management, Park, Picnic Area, Playground, Restaurant, Security, Club Membership, Private Golf Carts Allowed, Recreation Nearby, Shopping Nearby, Other
Days on Site: 7
Exterior: Brick, Wood Frame
Fencimg: Back Yard, Fenced
Fireplace: Gas Log
Flooring: Tile, Hardwood
HOA Fee: $1460/ Annually
Laundry: Dryer Hookup, Washer Hookup
Lot: Interior Lot, On Golf Course, Level, Landscaped, Near Golf Course, Recreation Nearby, Rectangular Lot, Shopping Nearby, Sprinklers in Front, Sprinklers in Rear
Lot Dimensions: 131' x 291' x 194' x 275'
Other Equipment: Generator
Parcel#: 00991267
Parking: Workshop in Garage, Garage Faces Side, Golf Cart Parking, Attached, Additional Parking, Concrete, Lighted, Garage, Storage
Parking Notes: Workshop in Garage, Garage Faces Side, Golf Cart Par
Patio/Porch: Covered, Patio, Porch, Wrap Around, Front Porch, Glass Enclosed, Rear Porch
Pets Allowed: Dogs OK, Yes
Pool: In Ground, Gunite, Hot Tub, Private
Security: yes
Security: Security System
Sewer: Public Sewer, Moore County Public Works
Special View Info: Golf Course, Golf Green, Golf Tee
Swimming Pool: Yes
Utilities: Sewer Connected, Underground Utilities, Water Connected, Cable High Speed, High Speed Internet
Water: Public, Well
Local Schools
High School: Pinecrest High
Middle School: West Pine Middle
Elementary School: West Pine Elementary
School District: Moore County Schools
Listed By / Shown By
Listed By
Agency Name: Landseer Properties LLC
Agency Phone: 919-949-6713
Shown By
Agency Title: CENTURY 21 Thomas
Agency Phone: 888-249-2100

Estimate Your Payment
Estimated Payment
$ 2,945.16 per month $2,603.91 Principal & Interest $0.00 Property Tax (data not provided by mls) $341.25 Homeowner's Insurance
27 Devon Drive | MLS# 100615705
This single family home located at 27 Devon Drive, Pinehurst, NC 28374 is currently listed for sale with an asking price of $1,170,000. This property was built in 2003 and has 3 bedrooms and 3 full baths with 3941 sq. ft. Devon Drive is located in the Pinewild CC subdivision within the Moore County Schools school district. Search Pinewild CC real estate on www.century21thomas.com today.