
BEDS3
BATHS2 full
SQUARE FEET1,458
MLS#2621028
STATUSActive
PROPERTY TYPEResidential - Single Family
SUBDIVISIONHunters Ridge
Property Description
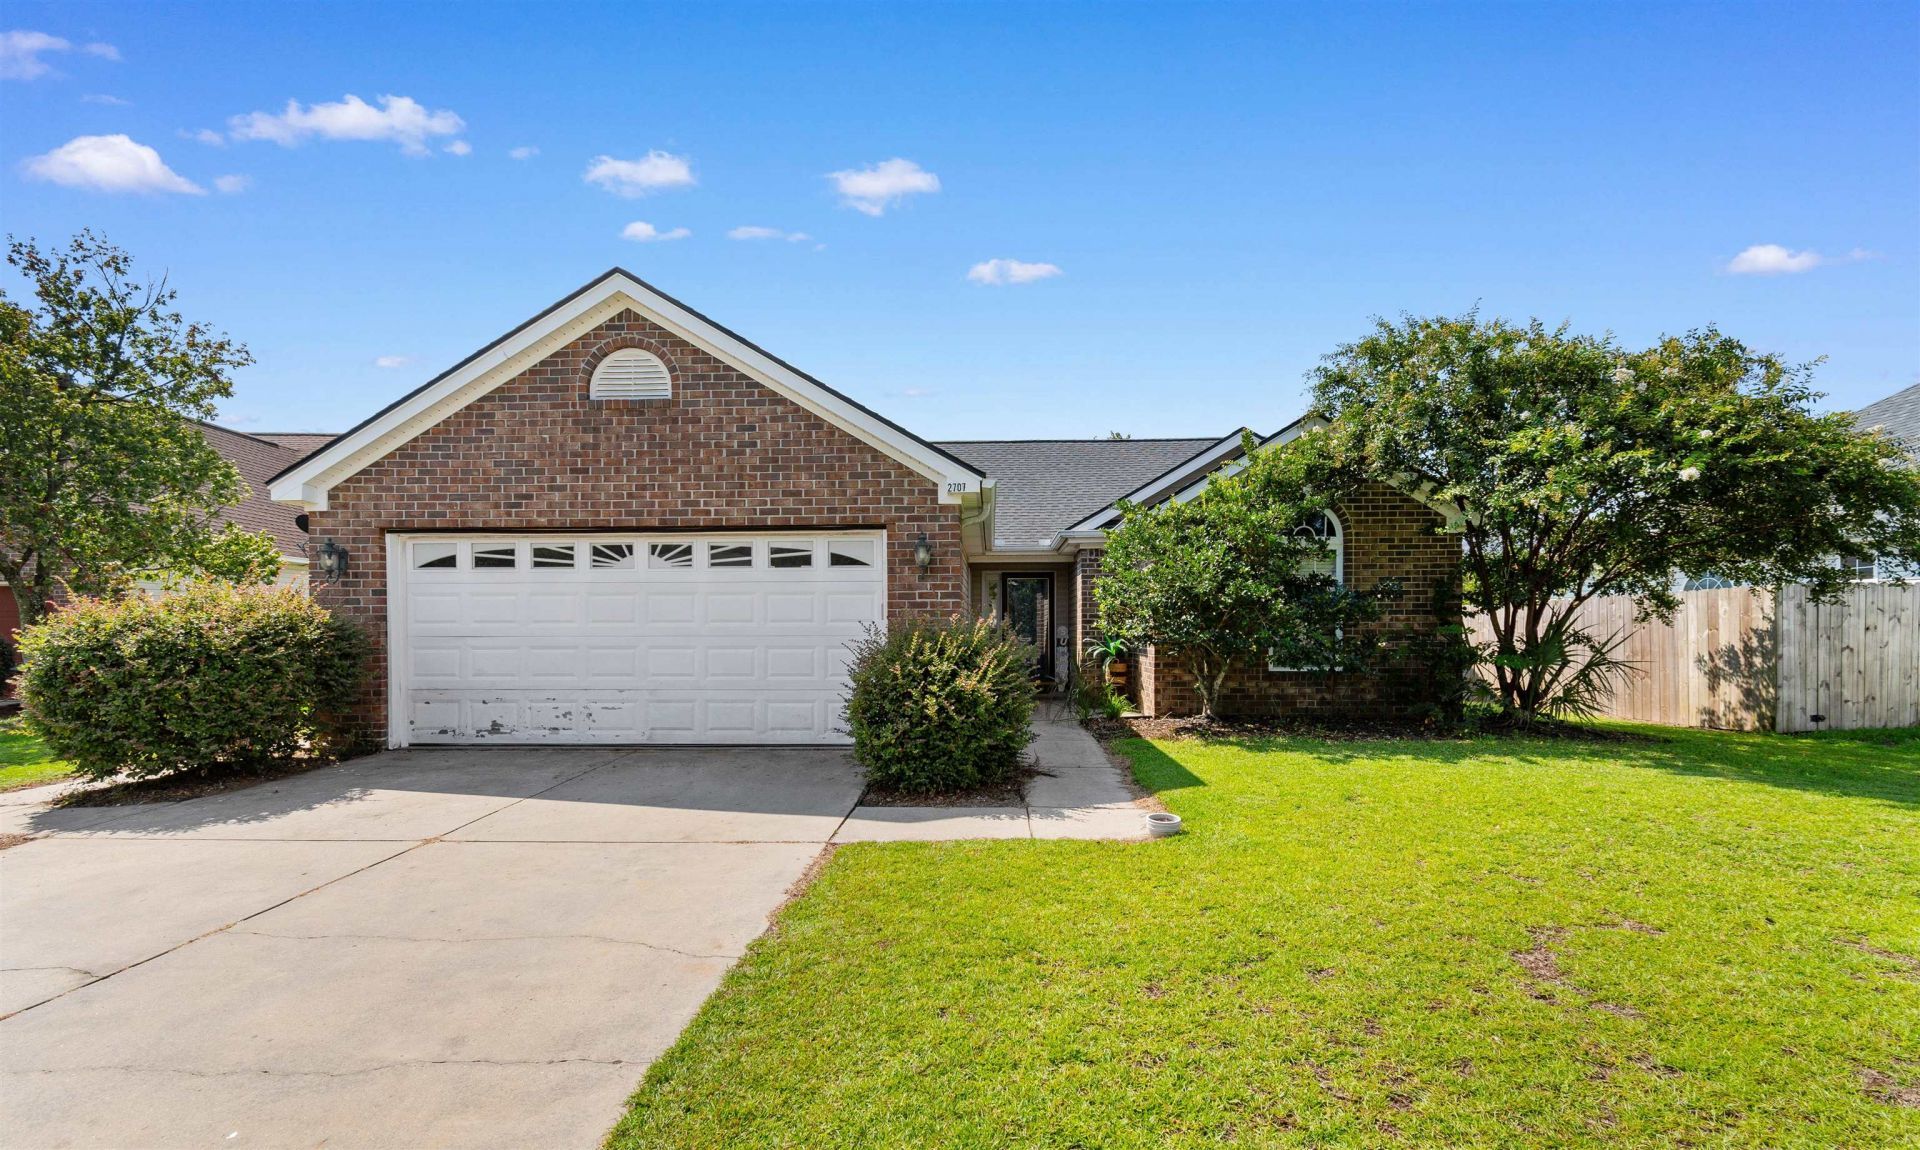
Welcome to 2707 Canvasback Trail! This beautiful 3-bedroom, 2-bathroom home is located in the desirable Hunters Ridge community and offers a wonderful blend of comfort, style, and convenience. Inside, youll find a spacious great room with vaulted ceilings and LVP flooring throughout the main living areas. The well-appointed kitchen features stainless steel appliances, beautiful wood cabinetry, a breakfast bar, a cozy nook, and a formal dining areaperfect for both everyday living and entertaining. The spacious primary suite offers a double tray ceiling and a relaxing ensuite bath complete with a garden soaking tub, walk-in shower, double vanity, and walk-in closet. Step outside to enjoy the large rear lawn, patio, and gazeboideal for relaxing or entertaining. Additional exterior features include a concrete driveway with an entry sidewalk and an automatic garage door. Recent updates include LVP flooring in the main living areas, a new HVAC system installed in 2025, hot water heater replaced in 7/2026, and a roof replacement in 2023. Conveniently located within golf-cart distance of the community pool, local schools, shopping, dining, and more, this lovely home offers an exceptional combination of comfort and location. Dont miss your opportunity to make 2707 Canvasback Trail your new homeschedule your private showing today!
Property Features
Property Type: Residential - Single Family
Cooling: Central Air
Garage: 2 car attached
Heating: Central
Home Style: Ranch
Lot Size: 0.29 Acres
Stories: 1.0
Year Built: 2001
Amenities
Tray Ceiling(s)
Dual Sinks
Garden Tub/Roman Tub
Main Level Primary
Split Bedrooms
Separate Shower
Walk-In Closet(s)
Bedroom on Main Level
Entrance Foyer
Patio
Feature Descriptions
Appliances: Dishwasher, Disposal, Range
Community Features: Pool
Days on Site: 1
Exterior: Brick Veneer, Vinyl Siding
Flooring: Carpet, Luxury Vinyl, Luxury VinylPlank
HOA: Yes
HOA Fee: 58/ Monthly
Laundry: Washer Hookup
Lot: Rectangular, Rectangular Lot
Parcel#: 42804010027
Parking: Attached, Garage, Two Car Garage
Parking Notes: Attached, Garage, Two Car Garage
Patio/Porch: Patio
Pool: Community, Outdoor Pool
Swimming Pool: Yes
Utilities: Cable Available, Electricity Available, Sewer Available, Water Available
Water: Public
Local Schools
High School: Socastee High School
Middle School: Forestbrook Middle School
Elementary School: Forestbrook Elementary School
Listed By / Shown By
Listed By
Agency Name: Coastal Land & Home
Agency Contact: Office: 843-358-5263
Shown By
Agency Title: CENTURY 21 Thomas
Agency Phone: 888-249-2100

Estimate Your Payment
Estimated Payment
$ 752.65 per month $665.44 Principal & Interest $0.00 Property Tax (data not provided by mls) $87.21 Homeowner's Insurance
2707 Canvasback Trail | MLS# 2621028
This single family home located at 2707 Canvasback Trail , Myrtle Beach, SC 29588 is currently listed for sale with an asking price of $299,000. This property was built in 2001 and has 3 bedrooms and 2 full baths with 1458 sq. ft. Canvasback Trail is located in the Hunters Ridge subdivision. Search Hunters Ridge real estate on www.century21thomas.com today.