
BEDS4
BATHS3 full 1 partial
SQUARE FEET2,603
MLS#100595611
STATUSActive
PROPERTY TYPERental - Single Family
SUBDIVISIONCamden Woods
Property Description
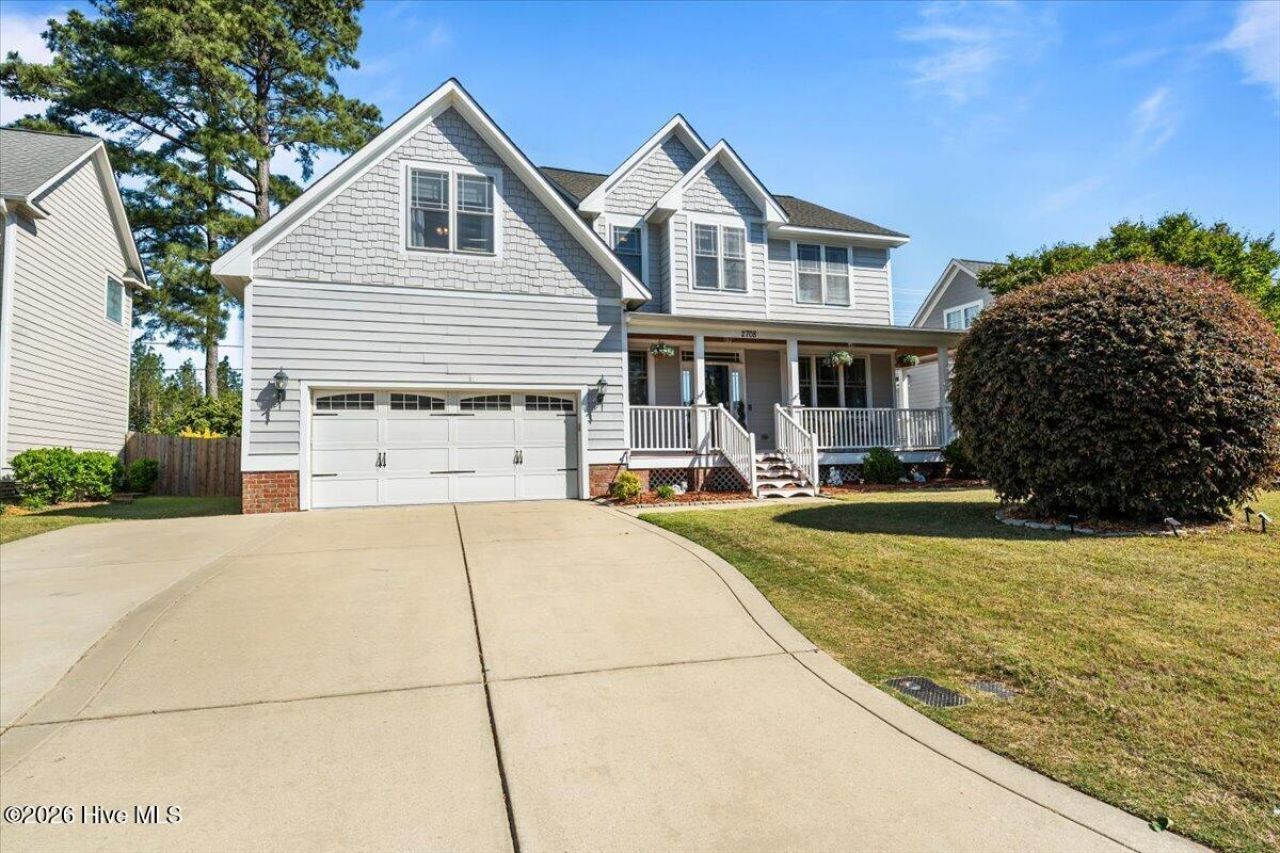
This charming home in the desirable Camden Woods community offers over 2,600 square feet of comfortable and versatile living space. With four spacious rooms upstairs and two and a half baths, the layout is designed to accommodate both everyday living and entertaining with ease.The main level features a flexible layout, including a welcoming sitting area and a formal dining space that can easily adapt to your lifestyle--perfect for hosting gatherings or creating a home office or playroom. The kitchen flows seamlessly into the living area, creating a warm and open environment ideal for family time or entertaining guests.Upstairs, you'll find four generously sized rooms, providing plenty of options for bedrooms, guest space, or additional flex areas.Step outside to enjoy the fenced-in backyard--perfect for pets, play, or relaxing evenings. Out front, the home truly shines with its inviting, almost wraparound porch, offering the perfect spot for morning coffee or winding down at the end of the day.Conveniently located near shopping, dining, and everyday amenities, this home combines comfort, functionality, and location in one beautiful package.
Property Features
Property Type: Rental - Single Family
Cooling: Central Air
Fireplaces: 1
Garage: 2
Heating: Electric, Heat Pump
Lot Size: 0.21 Acres
Stories: 2.0
Year Built: 2006
Amenities
Ceiling Fan(s)
Feature Descriptions
Appliances: Built-In Microwave, Refrigerator, Range, Dishwasher
Association Amenities: None, Club Membership
Days on Site: 28
Exterior: Vinyl Siding, Wood Frame
Fencimg: Back Yard
Parcel#: 9494644777000
Parking: Garage
Parking Notes: Garage
Patio/Porch: Covered, Deck, Front Porch
Pets Allowed: Yes
Special View Info: None
Utilities: Sewer Connected, Water Connected
Room Sizes
Living Room: 12.92 X 15.31 Level - First
Living Room: 22.34 X 18.04 Level - First
Bathroom 3: 4.98 X 5.1 Level - First
Bathroom 1: 14.38 X 9.33 Level - Second
Kitchen: 9.69 X 14.77 Level - First
Bedroom 4: 10.23 X 11.11 Level - Second
Bedroom 3: 14.54 X 11.11 Level - Second
Primary Bedroom: 12.9 X 21.96 Level - Second
Bedroom 2: 11.98 X 21.37 Level - Second
Bathroom 2: 6.13 X 15.27 Level - Second
Local Schools
High School: Jack Britt
Middle School: John Griffin
Elementary School: Stoney Point
Listed By / Shown By
Listed By
Agency Name: Pineland Property Group LLC
Agency Phone: 910-690-3077
Shown By
Agency Title: CENTURY 21 Thomas
Agency Phone: 888-249-2100

2708 Plum Ridge Road | MLS# 100595611
This property located at 2708 Plum Ridge Road, Fayetteville, NC 28306 is currently listed for rent with an asking price of $2,400 / Monthly. Search Fayetteville real estate on www.century21thomas.com today.