
BEDS4
BATHS3 full
SQUARE FEET2,759
MLS#100576947
STATUSActive
PROPERTY TYPEResidential - Single Family
SUBDIVISIONBrunswick Forest
SCHOOLBrunswick County Schools
Property Description
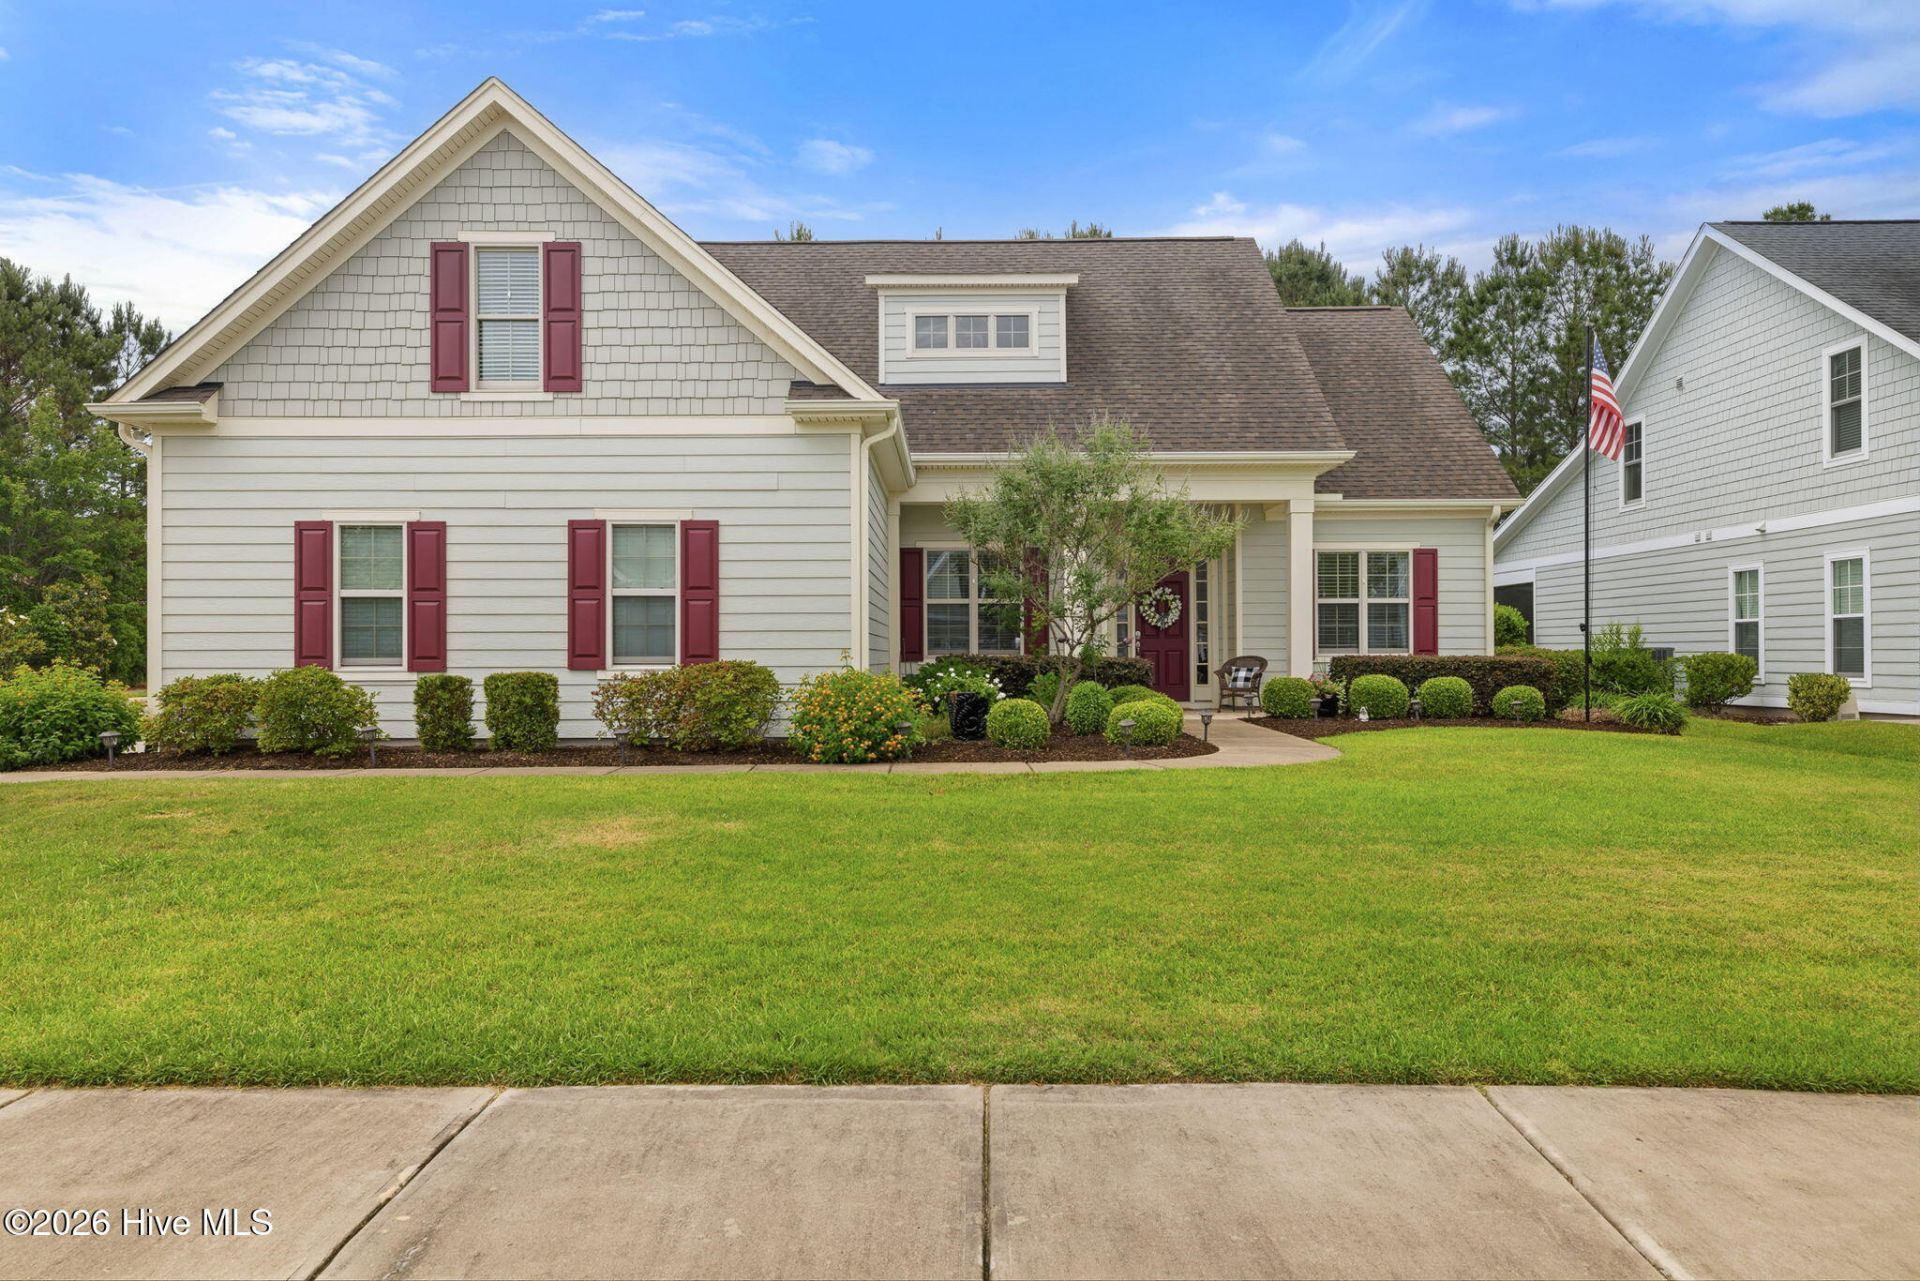
Discover refined coastal living in the highly sought-after Park Landing community of Brunswick Forest with this beautifully designed Shelter Bay floor plan by Kent Homes. Offering 4 bedrooms, 3 bathrooms, and 2,759 square feet, this thoughtfully crafted home features gorgeous hardwood flooring throughout and an open-concept layout ideal for both everyday living and entertaining. The inviting living room showcases a gas fireplace with built-in shelving and an elegant tray ceiling, flowing seamlessly into the gourmet kitchen complete with a large island with granite countertops, bar seating, custom storage solutions, stainless steel appliances, and tile backsplash. Just off the kitchen, enjoy the convenience of a dedicated beverage and coffee station featuring a wine fridge, mini fridge, and spacious pantry storage. The bright dining area is filled with natural light and accented by a stylish chandelier. The spacious primary suite offers two oversized walk-in closets and a luxurious ensuite bath with dual vanities and a large walk-in shower. A dedicated office/study provides the perfect work-from-home space, while two additional guest bedrooms and a shared bath are conveniently located downstairs. Upstairs, the expansive bonus room with full bath and soaking tub offers excellent flexibility as a fourth bedroom, guest suite, or recreation space. Enjoy outdoor living at its finest in the tiled sunroom featuring a built-in fireplace and stunning wood accent wall, leading out to the patio--perfect for embracing the coastal Carolina lifestyle year-round. Additional features include a spacious laundry room with shelving and utility sink, plus a 2-car garage.
Property Features
Property Type: Residential - Single Family
Cooling: Central Air
Garage: 2 car attached
Heating: Electric, Forced Air, Heat Pump
Lot Size: 0.23 Acres
Roof Type: Shingle
Stories: 2.0
Year Built: 2016
Amenities
Master Downstairs
Walk-in Closet(s)
High Ceilings
Entrance Foyer
Bookcases
Kitchen Island
Ceiling Fan(s)
Pantry
Walk-in Shower
Blinds/Shades
Gas Log
Walk-In Closet(s)
Irrigation System
Thermal Doors
Feature Descriptions
Appliances: Built-In Microwave, See Remarks, Washer, Dryer, Dishwasher
Association Amenities: Basketball Court, Clubhouse, Comm Garden, Community Pool, Dog Park, Fitness Center, Golf Course, Indoor Pool, Jogging Path, Maintenance Common Areas, Maintenance Grounds, Meeting Room, Park, Party Room, Pickleball, Picnic Area, Playground, Ramp, Restaurant, Security, Shuffleboard Court, Sidewalks, Spa/Hot Tub, Street Lights, Tennis Court(s), Trail(s)
Door Features: Thermal Doors
Exterior: Fiber Cement, Wood Frame
Fencimg: Metal/Ornamental, Back Yard
Fireplace: Gas Log
Flooring: Carpet, Tile, Wood
HOA Fee: $1608/ Annually
Laundry: Dryer Hookup, Washer Hookup, Laundry Room
Lot: Corner Lot
Lot Dimensions: 76 x 11 x 110 x 80 x 125
Parcel#: 058jg044
Parking: Garage Faces Side, Concrete, Garage Door Opener, Off Street
Parking Notes: Garage Faces Side, Concrete, Garage Door Opener, Off
Patio/Porch: Covered, Patio, Porch, Screened
Security: Smoke Detector(s)
Sewer: Municipal Sewer, H2GO
Special View Info: See Remarks
Utilities: Natural Gas Connected, Sewer Connected, Water Connected
Water: Public
Window: Thermal Windows
Room Sizes
Bonus Room: 13 X 16 Level - Second
Bedroom 2: 11 X 13 Level - First
Dining Room: 11 X 13 Level - First
Living Room: 17 X 16 Level - First
Primary Bedroom: 14 X 15 Level - First
Kitchen: 17 X 12 Level - First
Office: 13 X 12 Level - First
Bedroom 3: 12 X 11 Level - First
Local Schools
High School: North Brunswick
Middle School: Town Creek
Elementary School: Town Creek
School District: Brunswick County Schools
Listed By / Shown By
Listed By
Agency Name: Brunswick Forest Realty, LLC
Agency Phone: 910-371-2434
Shown By
Agency Title: CENTURY 21 Thomas
Agency Phone: 888-249-2100

Estimate Your Payment
Estimated Payment
$ 1,635.95 per month $1,446.40 Principal & Interest $0.00 Property Tax (data not provided by mls) $189.55 Homeowner's Insurance
2709 Empie Drive | MLS# 100576947
This single family home located at 2709 Empie Drive, Leland, NC 28451 is currently listed for sale with an asking price of $649,900. This property was built in 2016 and has 4 bedrooms and 3 full baths with 2759 sq. ft. Empie Drive is located in the Brunswick Forest subdivision within the Brunswick County Schools school district. Search Brunswick Forest real estate on www.century21thomas.com today.