
BEDS3
BATHS2 full 1 partial
SQUARE FEET1,763
MLS#100596831
STATUSActive
PROPERTY TYPEResidential - Single Family
SUBDIVISIONWylie Branch
Property Description
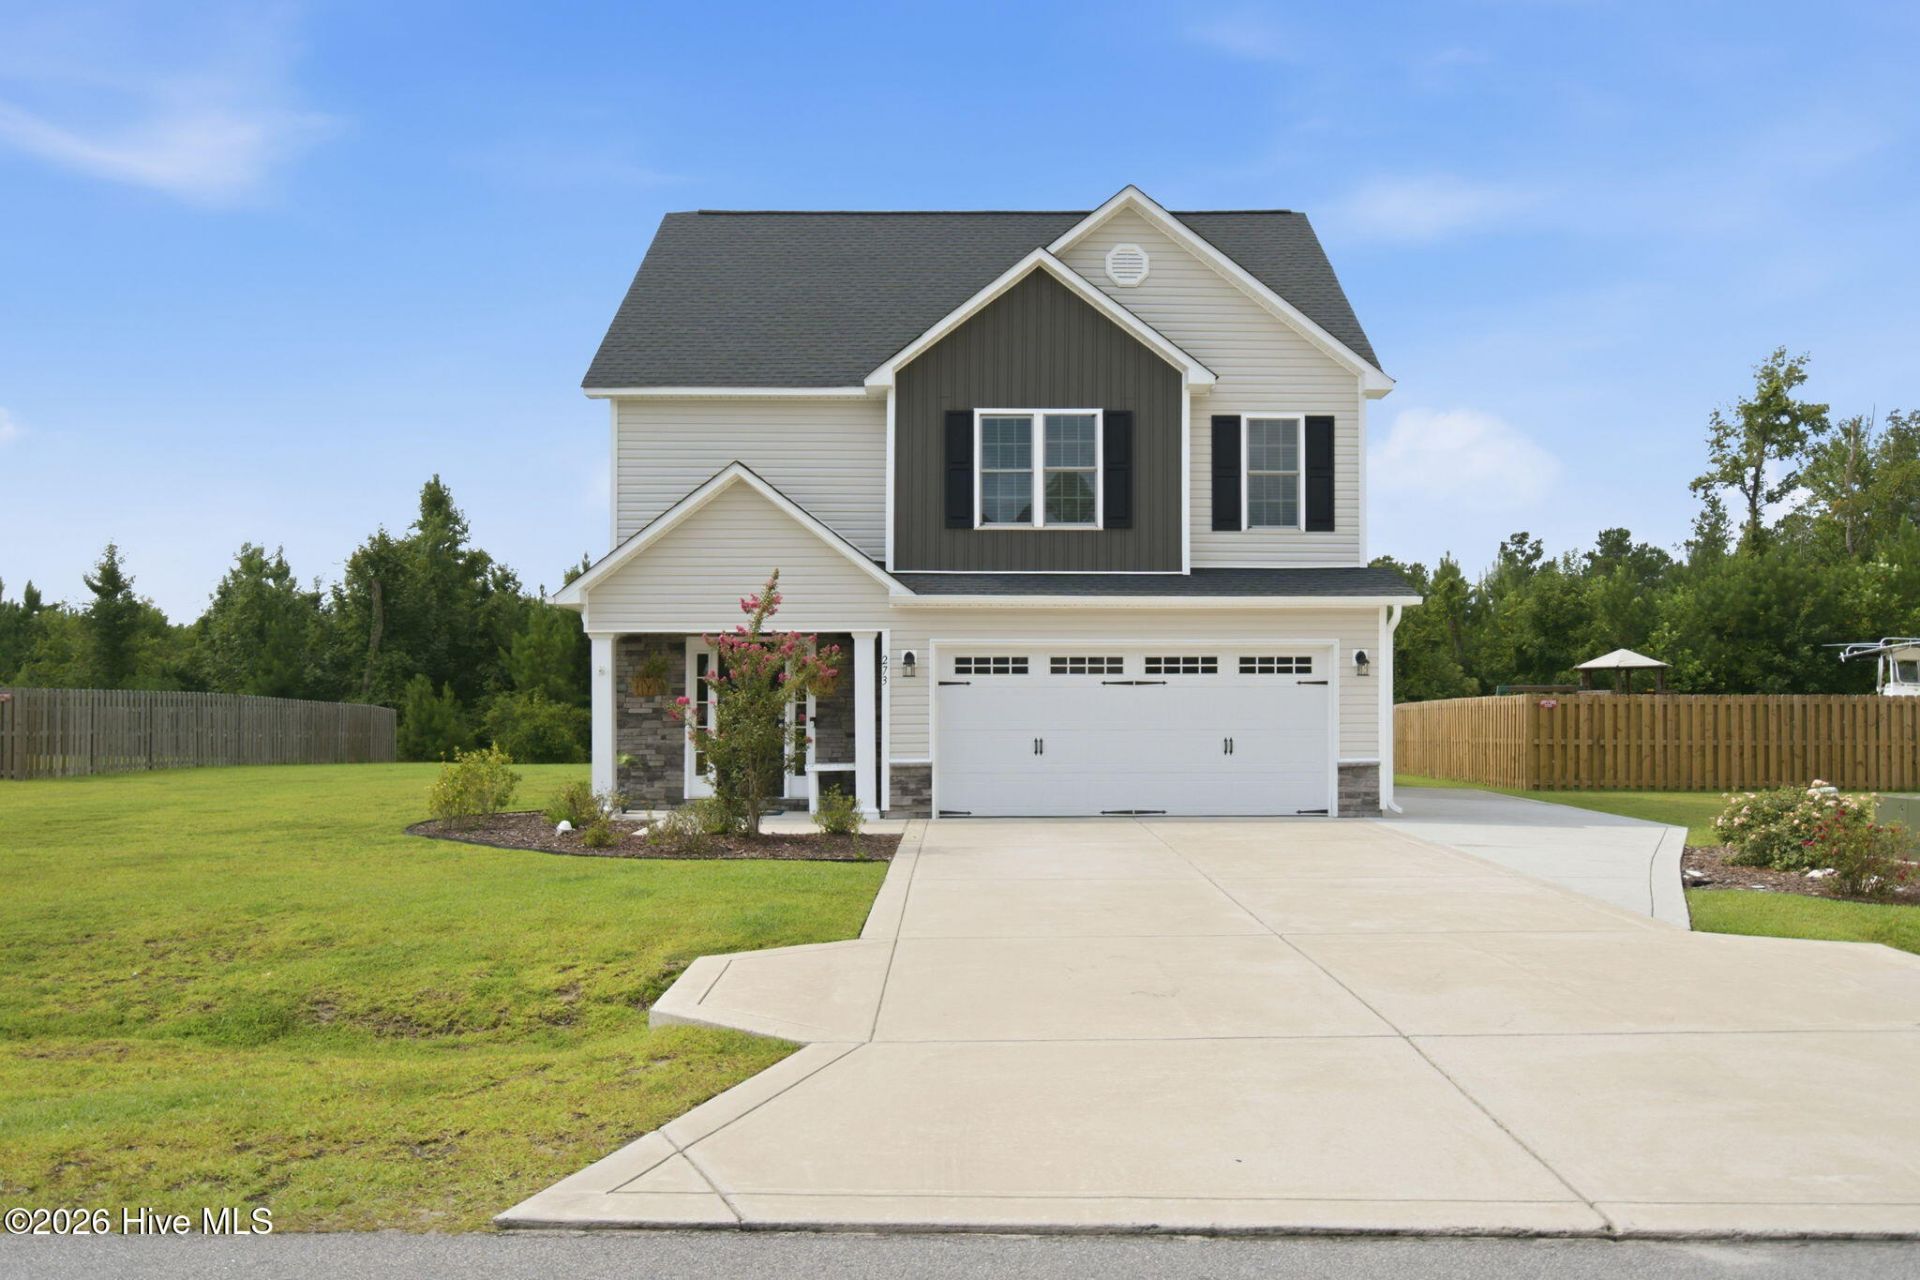
Just minutes from Hampstead, this home is in the sought after neighborhood of Wylie Branch. Welcome home to the Susie floor plan, featuring beautiful exterior finishes and a welcoming covered front porch. Inside, the open-concept layout creates an inviting space for everyday living and entertaining.The spacious 12' x 15' living room flows seamlessly into the dining area and kitchen, with a cozy fireplace creating the perfect gathering spot on chilly evenings. The well-appointed eat-in kitchen features staggered cabinetry, stainless steel appliances, a microwave hood, smooth-top range, dishwasher, granite countertops, and a pantry for additional storage. Convenient access to the rear patio makes indoor-outdoor dining and entertaining a breeze.A laundry room and powder room complete the first floor.Upstairs, the 19' x 13' primary suite offers plenty of space to unwind and features two walk-in closets. The private ensuite bathroom includes a double vanity, separate shower, and relaxing soaking tub. Two additional bedrooms, a guest bathroom, and linen closet complete the second floor.With thoughtful design, generous living spaces, and plenty of storage, the Susie floor plan offers comfortable living with a layout made for both everyday life and entertaining.Enjoy the brand-new community pool, offering a beautiful space to relax, cool off, and spend time with family and neighbors!
Property Features
Property Type: Residential - Single Family
Cooling: Central Air
Fireplaces: 1
Garage: 2 car attached
Heating: Fireplace(s), Electric, Forced Air, Heat Pump
Lot Size: 0.38 Acres
Roof Type: Architectural Shingle
Stories: 2.0
Year Built: 2023
Amenities
Walk-in Closet(s)
High Ceilings
Ceiling Fan(s)
Walk-In Closet(s)
DP50 Windows
Thermal Doors
Feature Descriptions
Appliances: Electric Oven, Built-In Microwave, Dishwasher
Association Amenities: Clubhouse, Community Pool, Maintenance Common Areas, Management
Days on Site: 74
Door Features: Thermal Doors
Exterior: Stone, Vinyl Siding, Wood Frame
Flooring: Carpet, Laminate, Tile, Vinyl
HOA Fee: $370/ Annually
Laundry: Laundry Room
Lot Dimensions: Irregular
Parcel#: 3263-54-0626-0000
Parking: On Site, Paved
Parking Notes: On Site, Paved
Patio/Porch: Covered, Patio, Porch
Security: Smoke Detector(s)
Sewer: Municipal Sewer
Special View Info: See Remarks
Utilities: Sewer Connected, Water Connected
Water: Public
Window: Thermal Windows
Local Schools
High School: Topsail
Middle School: Topsail
Elementary School: South Topsail
Listed By / Shown By
Listed By
Agency Name: Nest Realty
Agency Phone: 910-550-2788
Shown By
Agency Title: CENTURY 21 Thomas
Agency Phone: 888-249-2100

Estimate Your Payment
Estimated Payment
$ 931.38 per month $823.46 Principal & Interest $0.00 Property Tax (data not provided by mls) $107.92 Homeowner's Insurance
273 W Broughton Lane | MLS# 100596831
This single family home located at 273 W Broughton Lane, Rocky Point, NC 28457 is currently listed for sale with an asking price of $370,000. This property was built in 2023 and has 3 bedrooms and 2 full and 1 partial baths with 1763 sq. ft. W Broughton Lane is located in the Wylie Branch subdivision. Search Wylie Branch real estate on www.century21thomas.com today.