
BEDS5
BATHS4 full 1 partial
SQUARE FEET4,444
MLS#100604685
STATUSActive
PROPERTY TYPEResidential - Single Family
SUBDIVISIONMount Vintage
Property Description
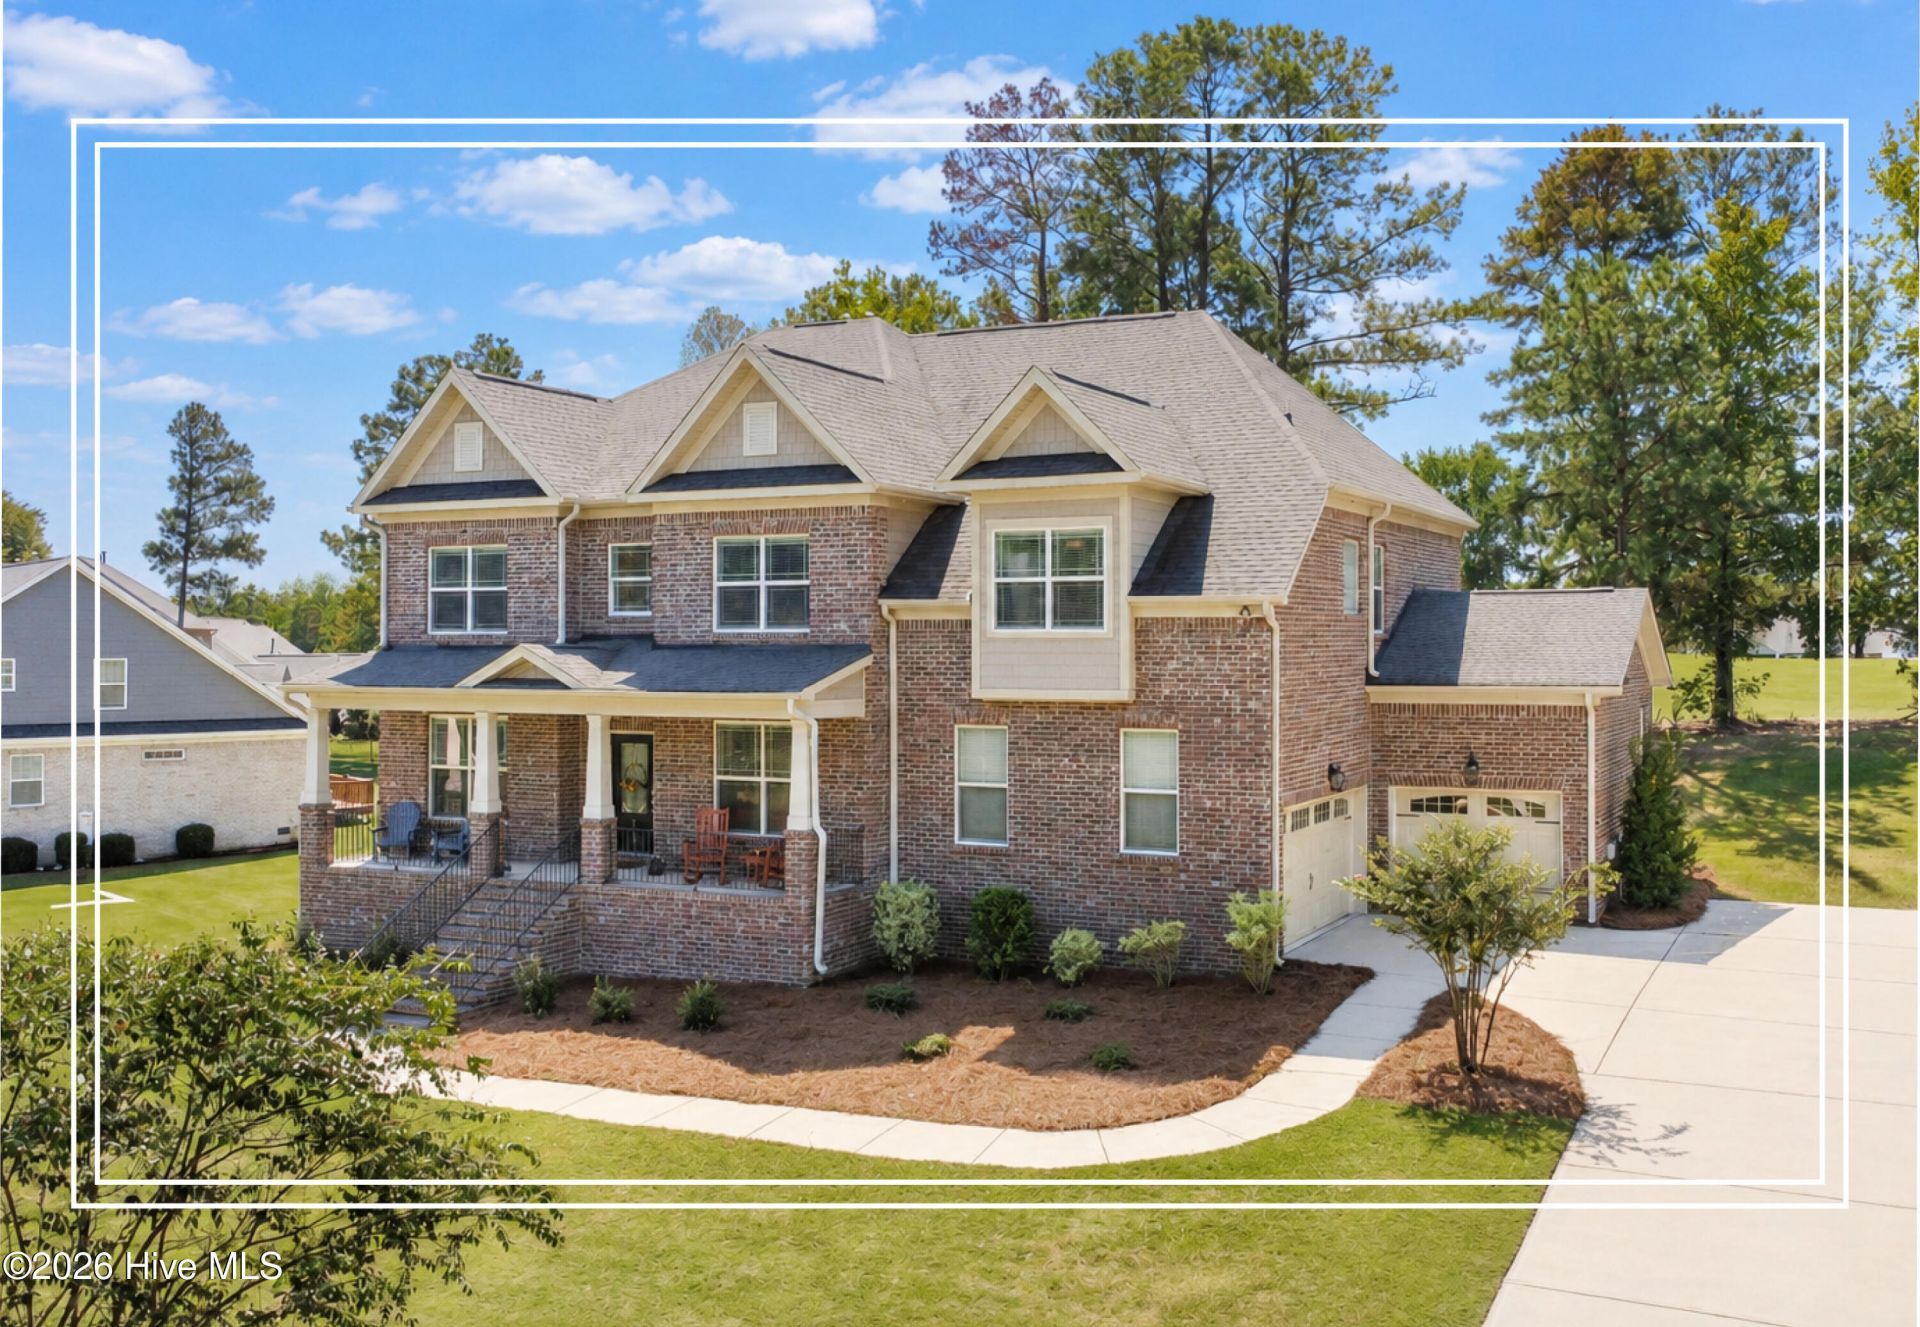
Step into comfort and style with this impressive 4,444-square-foot estate directly fronting the par-3 Independent course at Mount Vintage Plantation! You will fall in love with the serene views and the remarkable 3-car garage as soon as you pull up to the welcoming rocking chair front porch! Step through the grand 2-story entry into the foyer complete with that classic wainscoting! Work from home with ease inside the spacious office or library boasting elegant crown molding! Entertain guests effortlessly in the formal dining room featuring matching wainscoting and crown molding details! Relax in the inviting living room anchored by a beautiful stacked stone gas fireplace, rich coffered ceilings, and a cooling ceiling fan! Prepare drinks with ease in the butler's pantry equipped with custom glass-front cabinetry and a built-in wine rack! Cook with joy in the well-appointed kitchen boasting a massive center island, granite countertops, a tiled backsplash, a walk-in pantry, a gas cooktop, wall oven and a built-in wall microwave with convection! Enjoy quick meals in the large breakfast room or unwind in the light-filled sunroom overlooking the backyard! Host guests comfortably with a main-level bedroom located right next to a full bathroom with a granite vanity! Escape upstairs to the oversized owner's suite featuring high ceilings, a private sitting room, and a ceiling fan! Indulge in the owner's bath complete with a large double-sink granite vanity, a tiled shower, a soaking tub, and a dedicated get-ready room! Transform the open loft into the ultimate theater room for movie nights! Discover three additional spacious bedrooms upstairs along with two additional convenient hall baths and a full laundry room! Move right in with complete peace of mind knowing the refrigerator, washer, and dryer are all staying with the home! Head outside to the back deck featuring a guest half bath and incredible golf views! This fantastic location provides a quick and convenient commute straight to the medical district, SRS & Fort Gordon!
Property Features
Property Type: Residential - Single Family
Basement: See Remarks
Cooling: Central Air
Garage: 3 car attached
Heating: Forced Air, Natural Gas
Lot Size: 0.54 Acres
Roof Type: Shingle
Stories: 2.0
Year Built: 2019
Amenities
Walk-in Closet(s)
High Ceilings
Entrance Foyer
Kitchen Island
Ceiling Fan(s)
Pantry
Walk-in Shower
Walk-In Closet(s)
See Remarks
Feature Descriptions
Appliances: Vented Exhaust Fan, Gas Cooktop, Built-In Microwave, Built-In Electric Oven, Washer, Refrigerator, Dryer, Dishwasher
Association Amenities: Community Pool, Street Lights, Tennis Court(s), Trail(s)
Days on Site: 7
Exterior: See Remarks, Brick
Flooring: Carpet, Ceramic Tile, Hardwood
HOA Fee: $2000/ Annually
Laundry: Dryer Hookup, Washer Hookup, Laundry Room
Lot: Landscaped, Sprinklers in Front, Sprinklers in Rear
Lot Dimensions: 0.54Acres
Parcel#: 0990103081000
Parking: Garage Faces Side, Garage Faces Front, Attached
Parking Notes: Garage Faces Side, Garage Faces Front, Attached
Patio/Porch: Deck, Patio, Front Porch, Other
Sewer: Public Sewer
Special View Info: See Remarks
Utilities: See Remarks
Water: Public
Room Sizes
Loft: 20 X 18 Level - Upper
Bedroom 4: 20 X 12 Level - Upper
Primary Bedroom: 20 X 16 Level - Upper
Bedroom 5: 16 X 12 Level - Main
Other: 14 X 12 Level - Upper
Dining Room: 16 X 12 Level - Main
Office: 16 X 12 Level - Main
Kitchen: 19 X 14 Level - Main
Sunroom: 20 X 14 Level - Main
Bedroom 2: 17 X 12 Level - Upper
Breakfast Room: 13 X 13 Level - Main
Living Room: 21 X 20 Level - Main
Bedroom 3: 14 X 12 Level - Upper
Local Schools
High School: Fox Creek
Middle School: Merriwether
Elementary School: Merriwether
Listed By / Shown By
Listed By
Agency Name: Shannon Rollings Real Estate
Agency Phone: 803-844-0076
Shown By
Agency Title: CENTURY 21 Thomas
Agency Phone: 888-249-2100

Estimate Your Payment
Estimated Payment
$ 1,686.29 per month $1,490.91 Principal & Interest $0.00 Property Tax (data not provided by mls) $195.39 Homeowner's Insurance
274 Eutaw Springs Trail | MLS# 100604685
This single family home located at 274 Eutaw Springs Trail, North Augusta, SC 29860 is currently listed for sale with an asking price of $669,900. This property was built in 2019 and has 5 bedrooms and 4 full and 1 partial baths with 4444 sq. ft. Eutaw Springs Trail is located in the Mount Vintage subdivision. Search Mount Vintage real estate on www.century21thomas.com today.