
BEDS3
BATHS2 full
SQUARE FEET1,528
MLS#100602090
STATUSActive
PROPERTY TYPERental - Single Family
SUBDIVISIONCroatan Crossing
Property Description
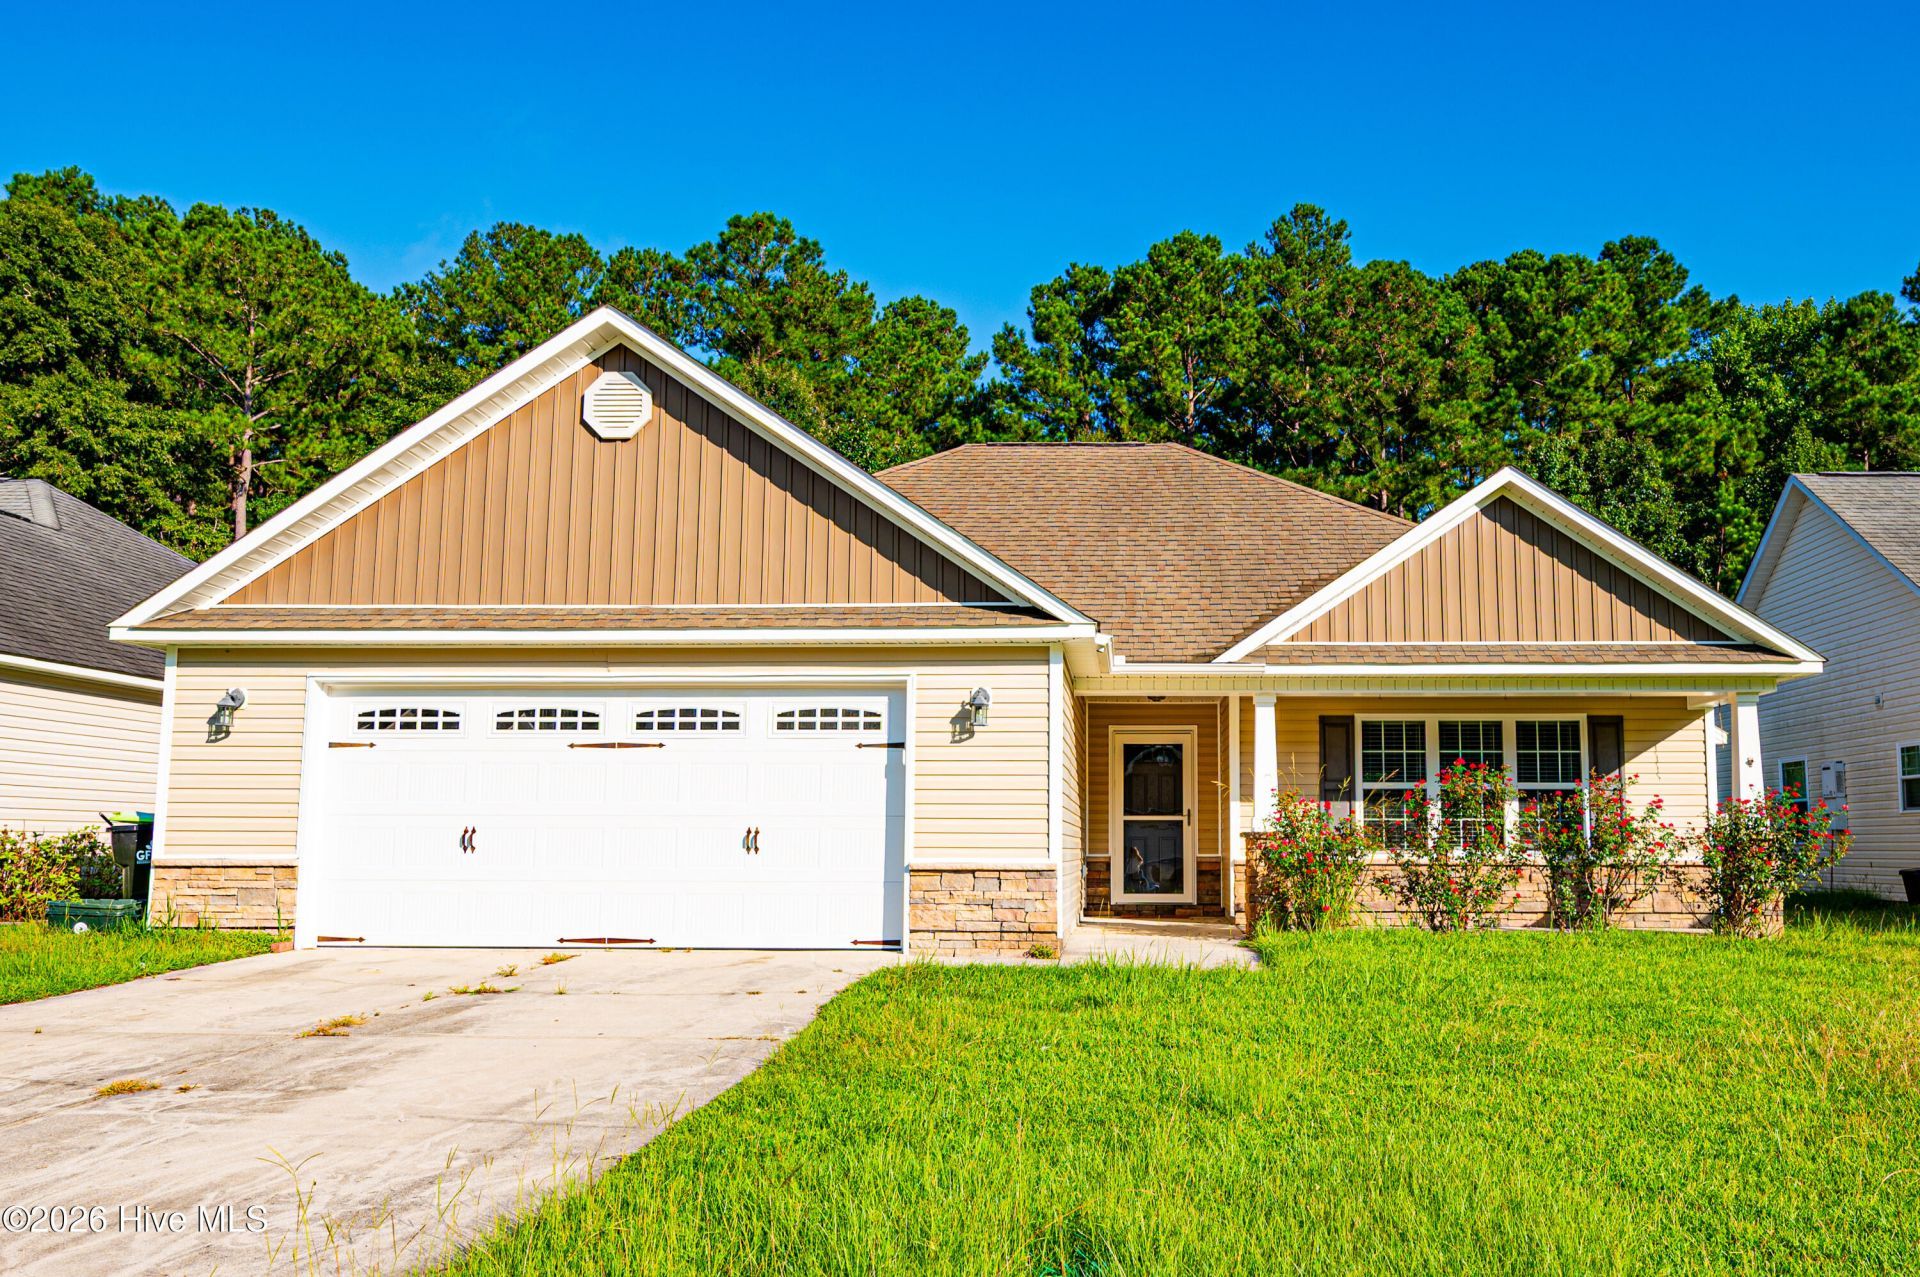
Available Now & Move-In Ready!Welcome home to this well-maintained 3-bedroom, 2-bathroom home located in the desirable Croatan Crossing community. Freshly painted and ready for its next residents, this home offers a comfortable open floor plan with plenty of natural light and a layout designed for both everyday living and entertaining.The kitchen features stainless steel appliances, ample cabinet space, and flows seamlessly into the main living area. The split-bedroom floor plan provides added privacy, with the primary suite situated separately from the additional bedrooms. Throughout the home, you'll find plenty of storage to help keep everything organized.Step outside and enjoy the added privacy of a backyard that backs up to a peaceful wooded area--perfect for relaxing and enjoying the outdoors.Conveniently located just minutes from MCAS Cherry Point with easy access to shopping, dining, and the beautiful Crystal Coast beaches.Dogs are permitted with applicable approval and fees. No cats.Don't miss the opportunity to make this move-in-ready home yours. Schedule your showing today!
Property Features
Property Type: Rental - Single Family
Cooling: Central Air, Ceiling Fan(s)
Garage: 2
Heating: Electric, Forced Air, Heat Pump
Lot Size: 0.23 Acres
Stories: 1.0
Year Built: 2012
Amenities
Walk-in Closet(s)
Tray Ceiling(s)
Vaulted Ceiling(s)
Ceiling Fan(s)
Walk-in Shower
Blinds/Shades
Walk-In Closet(s)
Feature Descriptions
Appliances: Electric Oven, Built-In Microwave, Refrigerator, Dishwasher
Exterior: Vinyl Siding, Wood Frame
Fencimg: Back Yard
Flooring: Carpet, Vinyl
Laundry: Dryer Hookup, Washer Hookup, Laundry Room
Parcel#: 6-207-3 -043
Parking: Garage Faces Front, On Site, Paved, Garage
Parking Notes: Garage Faces Front, On Site, Paved, Garage
Patio/Porch: Covered, Porch
Pets Allowed: Dogs OK, Yes
Security: Security System, Smoke Detector(s)
Security: yes
Sewer: Municipal Sewer
Special View Info: See Remarks
Utilities: Sewer Available, Water Available
Water: Public
Room Sizes
Living Room: 15.9 X 18 Level - First
Kitchen: 20 X 25 Level - First
Bedroom 3: 10.5 X 11.11 Level - First
Primary Bedroom: 12.7 X 13.6 Level - First
Laundry: 6.4 X 6.7 Level - First
Bedroom 2: 10.2 X 11.11 Level - First
Local Schools
High School: Havelock
Middle School: Tucker Creek
Elementary School: W. Jesse Gurganus
Listed By / Shown By
Listed By
Agency Name: Results Property Management
Shown By
Agency Title: CENTURY 21 Thomas
Agency Phone: 888-249-2100

274 Station House Road | MLS# 100602090
This property located at 274 Station House Road , New Bern, NC 28562 is currently listed for rent with an asking price of $1,995 / Monthly. Search New Bern real estate on www.century21thomas.com today.