
BEDS3
BATHS3 full 1 partial
SQUARE FEET2,641
MLS#100613975
STATUSActive
PROPERTY TYPEResidential - Single Family
SUBDIVISIONSunset Reach
SCHOOLNew Hanover
Property Description
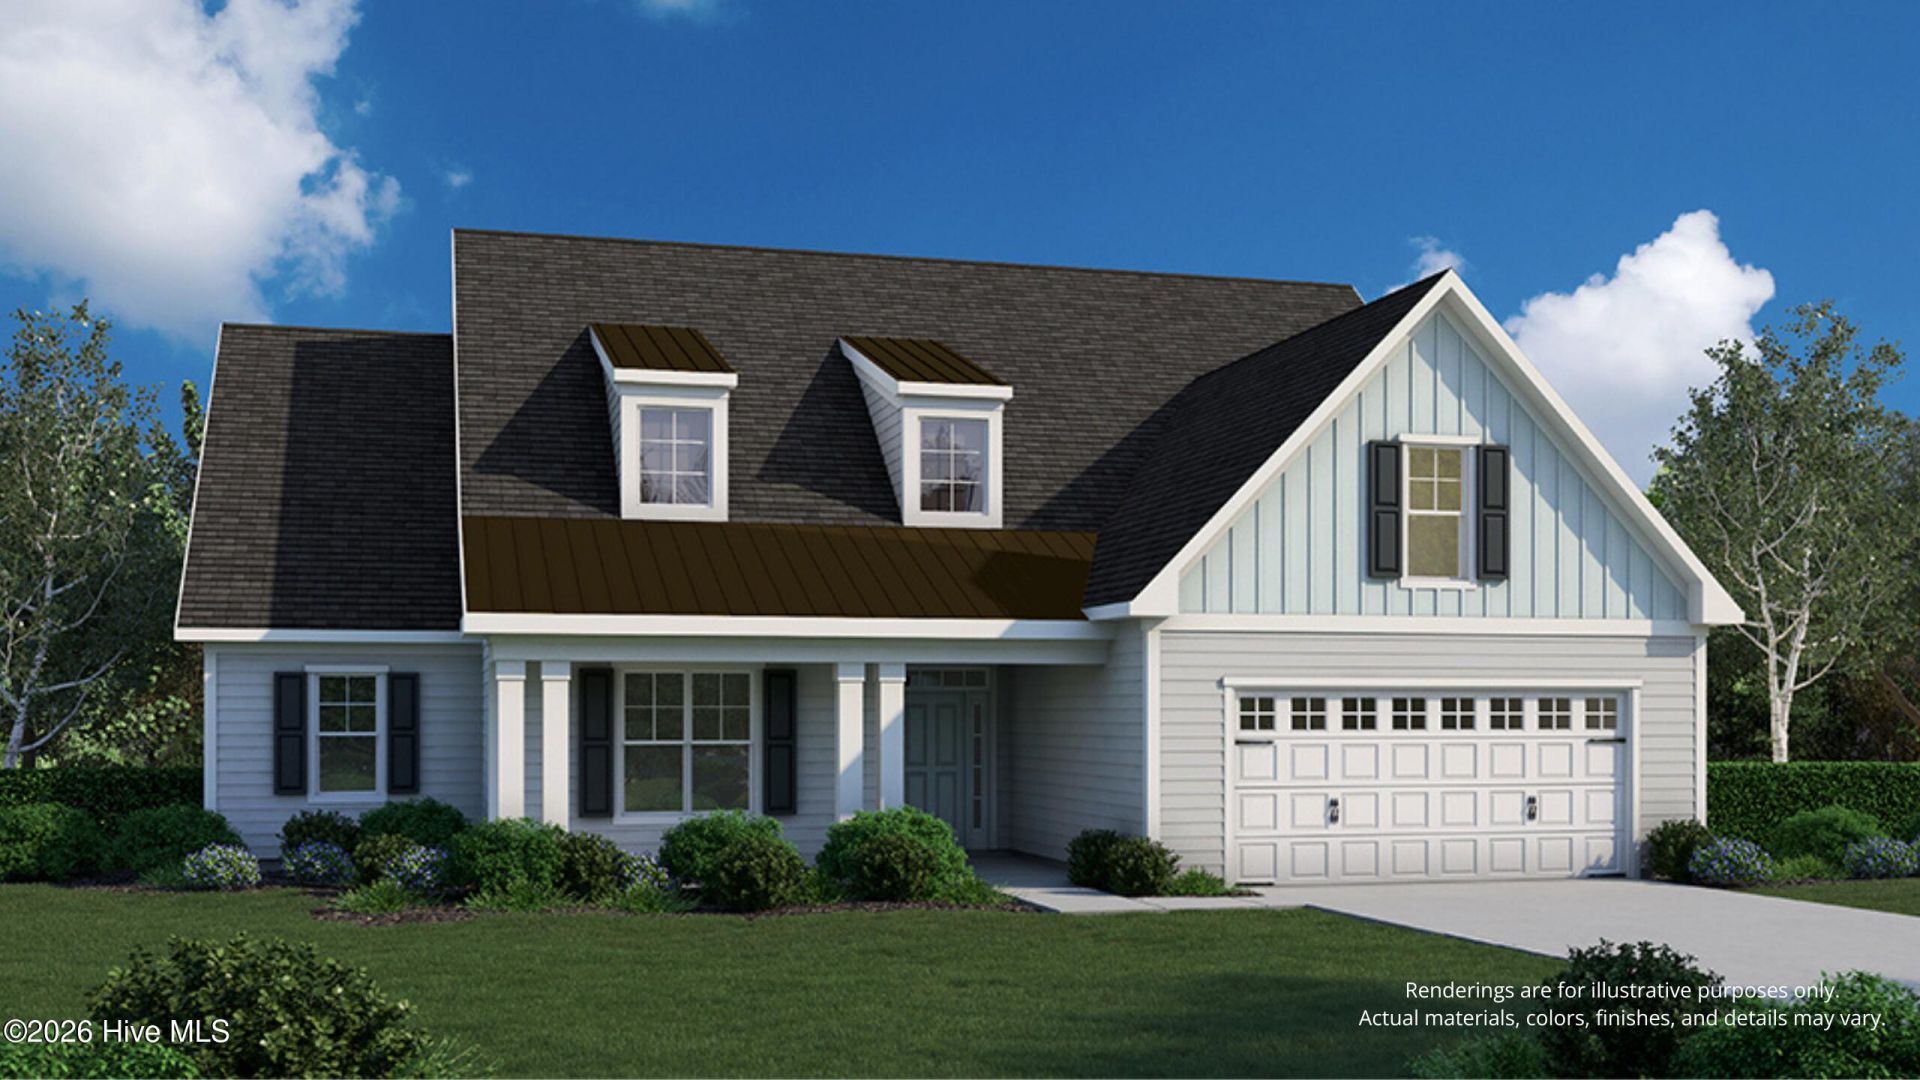
An elevated view, a quiet morning on the screened porch, and room to settle into a slower pace?welcome to Pierre's Bay by Kent Homes in Sunset Reach. Currently under construction, this home enjoys a distinctive homesite overlooking ponds and greenspace, with a raised Trex deck and screened porch that make the setting part of everyday life. From coffee outdoors to dinner with friends, there's a place to enjoy every part of the day. With approximately 2,641 heated square feet, three bedrooms, three-and-a-half baths, a dedicated study, and a spacious bonus room, the layout balances comfortable main-level living with room for guests and hobbies. The great room brings everyone together around a gas fireplace and built-ins, while a wide, bi-parting door opens to the screened porch, extending gatherings outdoors. The adjoining kitchen and dining area keep conversation flowing, with a generous island, quartz countertops, gas cooktop, wall oven, and a glass tile backsplash adding style to the spaces you'll use most. Tray ceilings, crown molding, and wainscoting give the interiors a polished, welcoming feel. Privately positioned at the rear, the main-level primary suite offers a peaceful retreat with 2 spacious walk-in closets and a fully tiled, zero-entry shower with a rain showerhead. A second bedroom and French-door study provide everyday flexibility downstairs, while an upstairs bedroom, full bath, and bonus room give visitors space to settle in or create the perfect spot for movie nights. Beyond your porch, Sunset Reach offers a gated riverfront setting along the Northeast Cape Fear River, with walking and biking trails, a 12-acre lake for kayaking and paddleboarding, pickleball, and a riverfront boardwalk and gazebo. A community marina offers boat slips available for purchase, while a lakeside pool and clubhouse with fitness facilities are under construction. Approximately 10 minutes from downtown Wilmington by car or boat, this is a place to enjoy peaceful surroundings while staying close to waterfront dining, shopping, and entertainment.
Property Features
Property Type: Residential - Single Family
Cooling: Central Air, Zoned, Heat Pump
Garage: 2 car attached
Heating: Heat Pump, Electric, Zoned
Lot Size: 0.23 Acres
Roof Type: Architectural Shingle
Stories: 2.0
Year Built: 2027
Amenities
Master Downstairs
Walk-in Closet(s)
Tray Ceiling(s)
High Ceilings
Entrance Foyer
Solid Surface
Bookcases
Kitchen Island
Ceiling Fan(s)
Pantry
Walk-in Shower
Built-in Features
Eat-in Kitchen
Gas Log
Smart Thermostat
Walk-In Closet(s)
Irrigation System
Cluster Mailboxes
See Remarks
Feature Descriptions
Appliances: Vented Exhaust Fan, Gas Cooktop, Built-In Microwave, Built-In Electric Oven, Disposal, Dishwasher, Tankless Water Heater
Association Amenities: Waterfront Community, Basketball Court, Boat Dock, Cabana, Clubhouse, Community Pool, Gated, Jogging Path, Maintenance Common Areas, Maintenance Roads, Management, Marina, Pickleball, Sidewalks, Trail(s), Private Golf Carts Allowed, Recreation Nearby
Days on Site: 16
Exterior: Fiber Cement, Wood Frame
Fireplace: Gas Log
Flooring: Carpet, Laminate, Tile
HOA Fee: $2400/ Annually
Laundry: Laundry Room
Lot: See Remarks, Water Access Comm, Gentle Sloping, Landscaped, Recreation Nearby, Sloped, Sprinklers in Front, Sprinklers in Rear
Lot Dimensions: 66x155x66x155
Parcel#: R02400-002-513-000
Parking: Garage Faces Front, Attached, Concrete, Garage Door Opener, Off Street, Garage
Parking Notes: Garage Faces Front, Attached, Concrete, Garage Door O
Patio/Porch: Covered, Deck, Porch, Screened, Front Porch, Rear Porch
Sewer: Municipal Sewer, Cape Fear Public Utility Authority
Special View Info: Pond
Utilities: Cable Available, Natural Gas Connected, Sewer Connected, Underground Utilities, Water Connected, Cable High Speed, Fiber Optic, High Speed Internet
Water: Public
Water Features: Water Access Comm
Window: Thermal Windows
Room Sizes
Office: 12 X 13 Level - First
Great Room: 18 X 22 Level - First
Kitchen: 12 X 13 Level - First
Bedroom 2: 12 X 12 Level - First
Bedroom 3: 15 X 12 Level - Second
Bedroom 1: 14 X 16 Level - First
Bonus Room: 18 X 15 Level - Second
Dining Room: 12 X 11 Level - First
Local Schools
High School: Laney
Middle School: Holly Shelter
Elementary School: Castle Hayne
School District: New Hanover
Listed By / Shown By
Listed By
Agency Name: Coldwell Banker Sea Coast Advantage
Agency Phone: 910-799-3435
Shown By
Agency Title: CENTURY 21 Thomas
Agency Phone: 888-249-2100

Estimate Your Payment
Estimated Payment
$ 1,961.93 per month $1,734.61 Principal & Interest $0.00 Property Tax (data not provided by mls) $227.33 Homeowner's Insurance
2748 Alvernia Drive | MLS# 100613975
This single family home located at 2748 Alvernia Drive, Castle Hayne, NC 28429 is currently listed for sale with an asking price of $779,400. This property was built in 2027 and has 3 bedrooms and 3 full and 1 partial baths with 2641 sq. ft. Alvernia Drive is located in the Sunset Reach subdivision within the New Hanover school district. Search Sunset Reach real estate on www.century21thomas.com today.