
BEDS4
BATHS2 full
SQUARE FEET1,563
MLS#100608895
STATUSActive
PROPERTY TYPERental - Single Family
SUBDIVISIONBrookstone
SCHOOLOnslow
Property Description
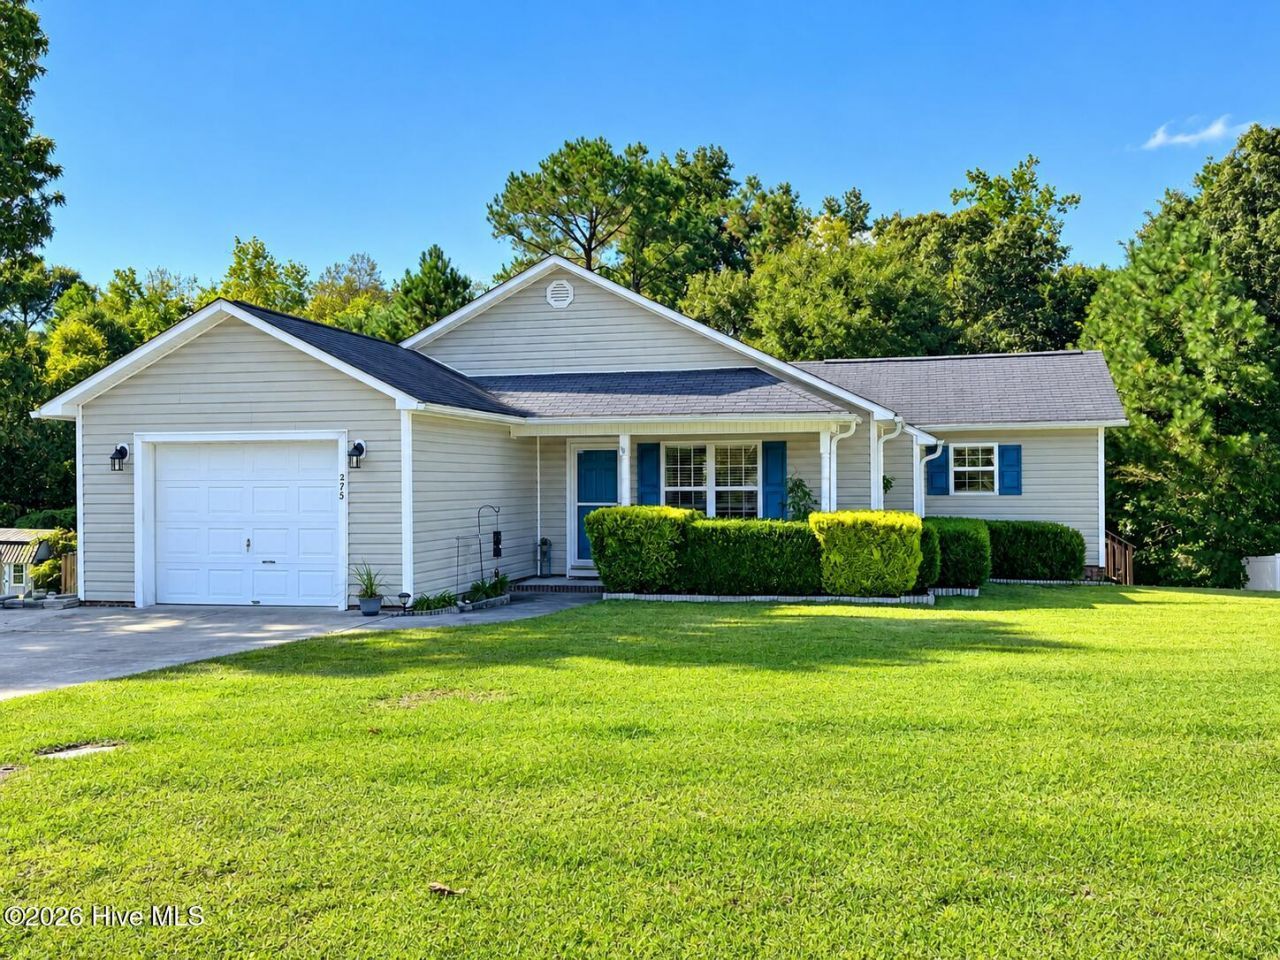
This inviting 4-bedroom, 2-bath ranch home offers comfortable living with an open and functional layout. Enjoy a welcoming covered front porch and 1-car garage. The spacious living room features a vaulted ceiling, separate dining area, and cozy gas-log fireplace--perfect for relaxing on chilly evenings. The eat-in kitchen offers both a breakfast nook and breakfast bar, providing plenty of space for family meals and gatherings. The spacious primary suite features a trey ceiling, walk-in closet, and walk-in shower. Plush carpeting throughout the living areas is complemented by LVP flooring in the kitchen and bathrooms. A raised rear deck overlooks the large backyard, complete with a fire pit--perfect for enjoying the outdoors. Conveniently located just minutes from Camp Lejeune. Up to 2 pets may be considered with owner approval, with a $150 non-refundable pet fee per pet.
Property Features
Property Type: Rental - Single Family
Cooling: Central Air, Heat Pump
Garage: 1
Heating: Heat Pump, Fireplace(s), Electric
Lot Size: 1.21 Acres
Stories: 1.0
Year Built: 2008
Amenities
Walk-in Closet(s)
Tray Ceiling(s)
Vaulted Ceiling(s)
Wash/Dry Connect
Ceiling Fan(s)
Walk-in Shower
Blinds/Shades
Eat-in Kitchen
Gas Log
Walk-In Closet(s)
Feature Descriptions
Appliances: Electric Oven, Built-In Microwave, Refrigerator, Dishwasher, Electric Range
Association Amenities: Maintenance Common Areas
Days on Site: 45
Exterior: Vinyl Siding
Fireplace: Gas Log
Flooring: LVT/LVP, Carpet
Laundry: Dryer Hookup, Washer Hookup, In Garage
Parcel#: 1127a-263
Parking: Garage Faces Front, Concrete
Parking Notes: Garage Faces Front, Concrete
Patio/Porch: Covered, Deck, Porch
Pets Allowed: Dogs OK, Cats OK, Yes, Number Limit
Security: Smoke Detector(s)
Sewer: Septic Tank
Special View Info: None
Local Schools
High School: White Oak
Middle School: Hunters Creek
Elementary School: Silverdale
School District: Onslow
Listed By / Shown By
Listed By
Agency Name: Realty Shop & Property Management
Agency Phone: 910-750-7780
Shown By
Agency Title: CENTURY 21 Thomas
Agency Phone: 888-249-2100

275 Brookstone Way | MLS# 100608895
This property located at 275 Brookstone Way, Jacksonville, NC 28546 is currently listed for rent with an asking price of $1,800 / Monthly. Brookstone Way is located within the Onslow school district. Search Jacksonville real estate on www.century21thomas.com today.