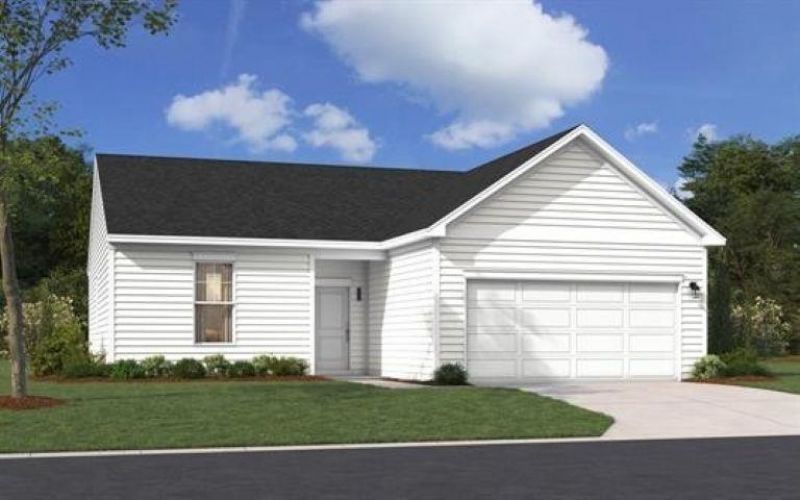

BEDS3
BATHS2 full
SQUARE FEET1,897
MLS#2623344
STATUSActive
PROPERTY TYPEResidential - Single Family
SUBDIVISIONWestfield
Property Description
Meet the Easton at Westfield, an ideal blend of coastal convenience and relaxed everyday living near shopping, dining and recreation. Single level floorplan with 2 full baths and 2 car garage overlooking a beautiful water view. The primary suite is tucked away from the secondary bedrooms and the kitchen is the center of the home with it's large island connecting the cooking zone to the dining area where the covered patio is just beyond. An electric fireplace in the Great Room gives the living space a cozy focal point. The built in pocket office desk sits just off the kitchen, close enough to stay connected but separate enough to close out the noise. The Tray ceiling in the primary suite leads into a gorgeous ensuite bath a raised height double vanity, private water closet and a walk in shower. All measurements are approximate andshould be verified by the Purchaser/Buyer Agent. Pricing, features, terms & availability are subject to change without notice or obligation. Photos are for illustrative purposes only and may be of a similar house built elsewhere.
Property Features
Property Type: Residential - Single Family
Cooling: Central Air
Garage: 2 car attached
Heating: Central, Electric
Home Style: Traditional
Lot Size: 0.23 Acres
Stories: 1.0
Year Built: 2026
Amenities
Tray Ceiling(s)
Ceiling Fan(s)
Dual Sinks
Main Level Primary
Split Bedrooms
Separate Shower
Walk-In Closet(s)
Breakfast Bar
Bedroom on Main Level
Entrance Foyer
Stainless Steel Appliances
Solid Surface Counters
Sprinkler/Irrigation
Porch
Feature Descriptions
Appliances: Dishwasher, Disposal, Microwave
Association Amenities: Owner Allowed Golf Cart, Owner Allowed Motorcycle, Tenant Allowed Golf Cart, Tenant Allowed Motorcycle
Community Features: Golf Carts OK, Long Term Rental Allowed
Days on Site: 1
Door Features: Insulated Doors
Exterior: Vinyl Siding
Flooring: Carpet, Luxury Vinyl, Luxury VinylPlank, Tile
HOA: Yes
HOA Fee: 62/ Monthly
Laundry: Washer Hookup
Lot: Outside City Limits, Rectangular, Rectangular Lot
Parcel#: 27816020027
Parking: Attached, Garage, Two Car Garage, Garage Door Opener
Parking Notes: Attached, Garage, Two Car Garage, Garage Door Opener
Patio/Porch: Rear Porch
Security: Smoke Detector(s)
Sewer: Septic Tank
Utilities: Cable Available, Electricity Available, Phone Available, Septic Available, Underground Utilities, Water Available
Water: Public
Room Sizes
Bedroom 3: 11.0x10.5 Level - Main
Bedroom 2: 13.11x10.6 Level - Main
Primary Bedroom: 16.9x15.9 Level - Main
Local Schools
High School: Aynor High School
Middle School: Aynor Middle School
Elementary School: Midland Elementary School
Listed By / Shown By
Listed By
Agency Name: SM South Carolina Brokerage, LLC
Agency Phone: 404-490-7489
Shown By
Agency Title: CENTURY 21 Thomas
Agency Phone: 888-249-2100

Estimate Your Payment
Estimated Payment
$ 851.49 per month $752.83 Principal & Interest $0.00 Property Tax (data not provided by mls) $98.66 Homeowner's Insurance
275 Westfield Circle | MLS# 2623344
This single family home located at 275 Westfield Circle, Conway, SC 29526 is currently listed for sale with an asking price of $338,265. This property was built in 2026 and has 3 bedrooms and 2 full baths with 1897 sq. ft. Westfield Circle is located in the Westfield subdivision. Search Westfield real estate on www.century21thomas.com today.