
BEDS4
BATHS3 full
SQUARE FEET1,590
MLS#100615835
STATUSActive
PROPERTY TYPEResidential - Single Family
Property Description
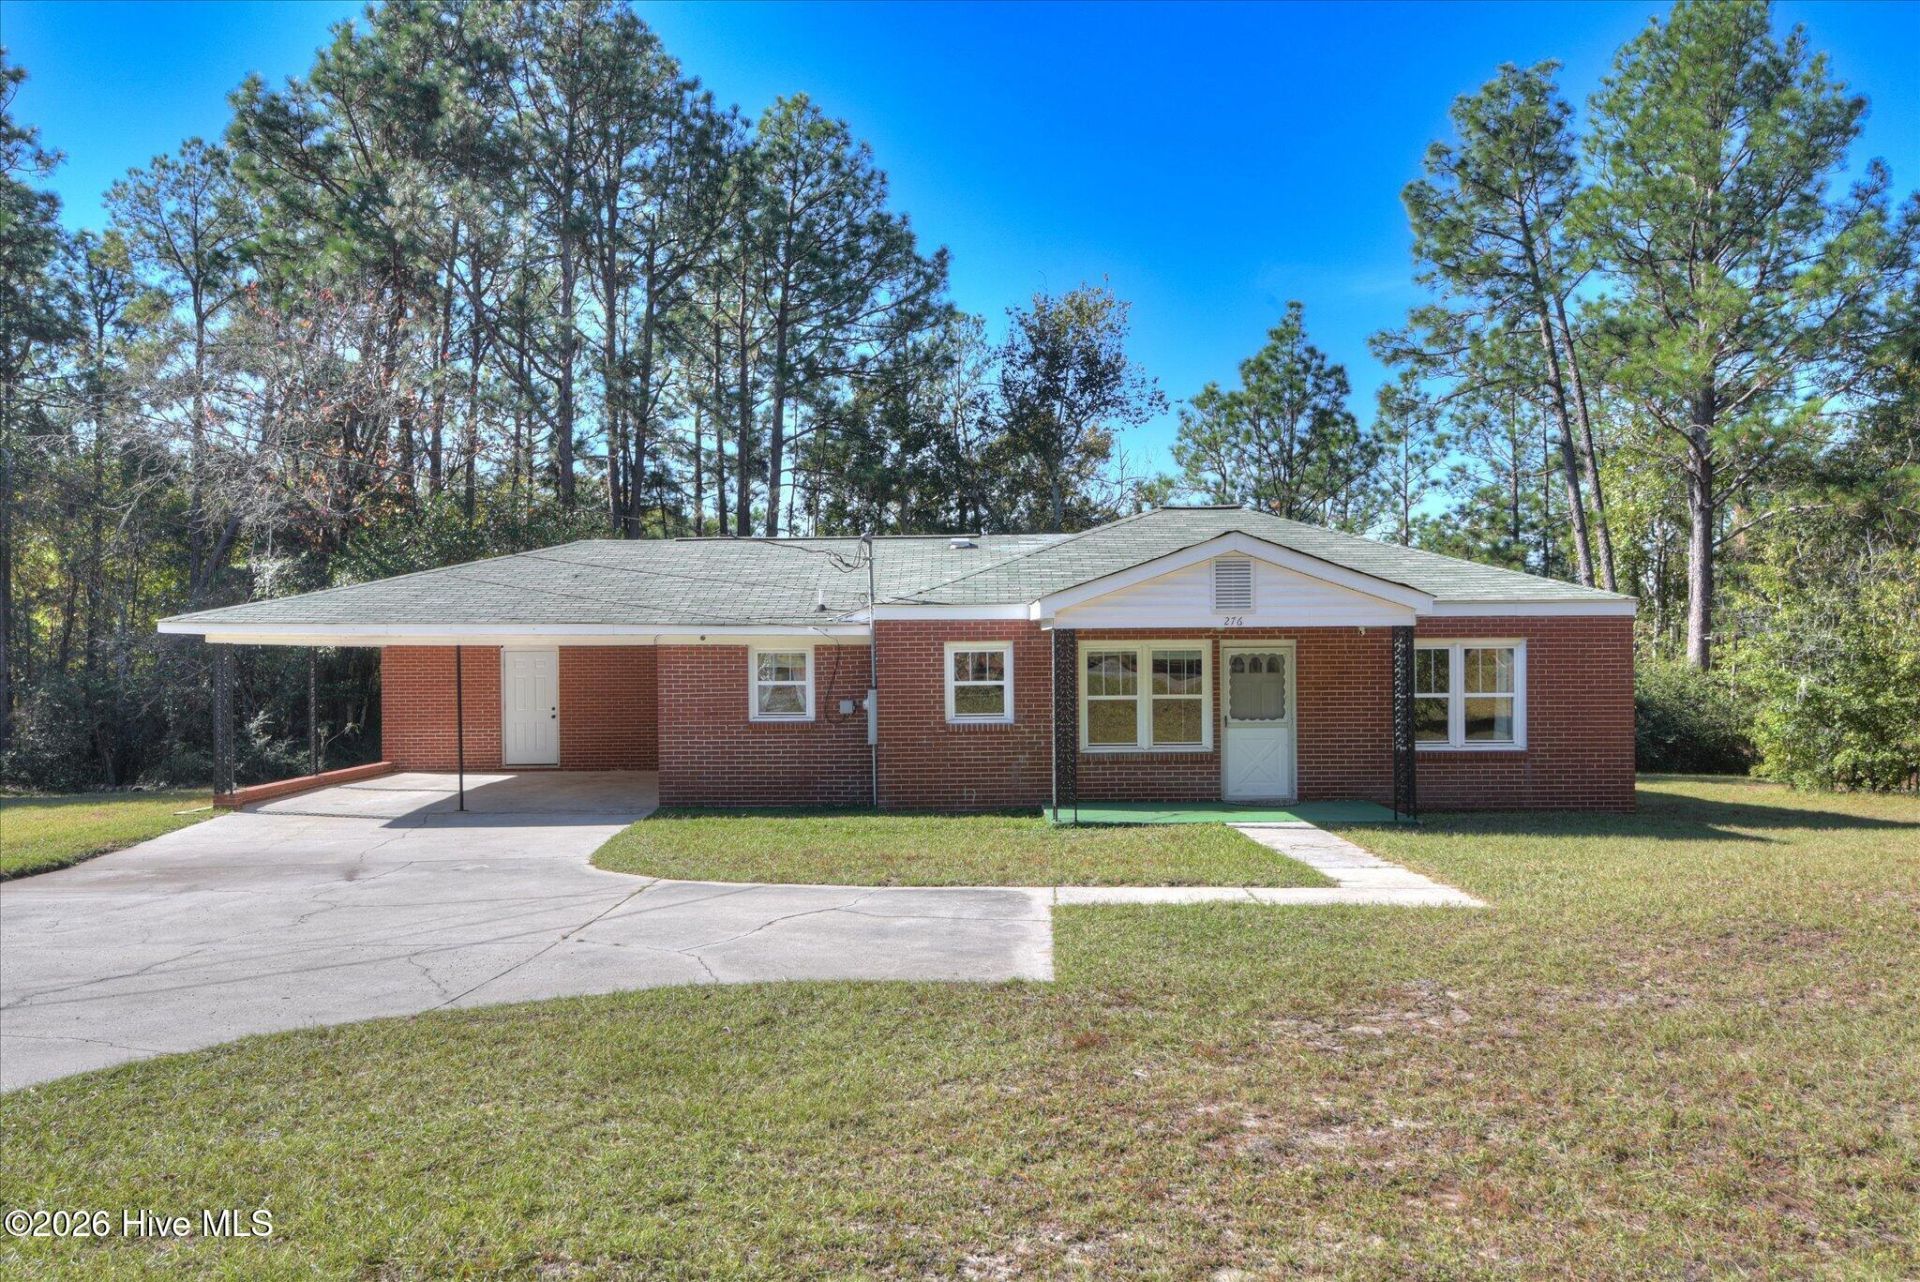
**Updated brick home, 14+ acres, plus a 1,200-sqft detached garage/workshop with new metal roof and climate control!!**Inside, you'll find refinished original hardwood floors, a large foyer, and an updated kitchen with new cabinets, butcher block counters, and newer stainless appliances that stay. The three full bathrooms are updated, including an oversized primary ensuite bathroom with a walk-in shower, double vanity, and room for adding a walk-in closet and soaking tub. Electrical updates include new panel boxes, new wiring throughout, and new grounded outlets. Energy-efficient vinyl windows were installed in 2021, and wired security cameras remain.Previously used mainly as office space, this home has a unique four-bedroom layout; several bedrooms currently lack doors and closets, but they could be added easily. The acreage includes approximately one acre zoned residential and 13 acres zoned agricultural, keeping taxes to a minimum. Conveniently-located halfway between Aiken and Augusta, this property is move-in ready and set up for your hobbies or business! Don't miss this opportunity to have everything in one place, with plenty of room to grow and expand or just enjoy some privacy! Please do not visit property without an appointment.
Property Features
Property Type: Residential - Single Family
Basement: None, Crawl Space
Cooling: Central Air, Ceiling Fan(s)
Garage: 2 car attached
Heating: Gas Pack, Fireplace(s), Forced Air, Heat Pump, Natural
Lot Size: 14.05 Acres
Roof Type: Metal, Shingle, Composition
Stories: 1.0
Year Built: 1952
Amenities
Master Downstairs
Entrance Foyer
Ceiling Fan(s)
Walk-in Shower
Blinds/Shades
Eat-in Kitchen
Feature Descriptions
Appliances: Built-In Microwave, Washer, Refrigerator, Dryer, Dishwasher, Electric Range
Days on Site: 1
Exterior: Brick, Brick Veneer, Vinyl Siding, Wood Frame
Flooring: LVT/LVP, Laminate, Hardwood
Laundry: Dryer Hookup, Washer Hookup, Laundry Room
Lot: Level, Wooded, Gentle Sloping, Rural
Lot Dimensions: 1118'x148'x1379'x553'x425'
Parcel#: 0512005002
Parking: Workshop in Garage, Attached, Detached, Concrete, Paved, Attached Carport, Garage, Parking Pad
Parking Notes: Workshop in Garage, Attached, Detached, Concrete, Pave
Patio/Porch: Covered, Front Porch
Security: Smoke Detector(s)
Sewer: Septic Tank
Special View Info: None
Utilities: Natural Gas Connected, Water Connected, Fiber Optic
Water: Public, Community Water
Room Sizes
Kitchen: 14 X 9 Level - Main
Breakfast Room: 10 X 9 Level - Main
Bedroom 2: 13 X 13 Level - Main
Primary Bedroom: 13 X 13 Level - Main
Bedroom 4: 12 X 11 Level - Main
Living Room: 13 X 13 Level - Main
Bedroom 3: 13 X 8 Level - Main
Bathroom 1: 11 X 8 Level - Main
Local Schools
High School: Midland Valley
Middle School: LBC
Elementary School: Jefferson
Listed By / Shown By
Listed By
Agency Name: Real Estate Simplified, LLC
Shown By
Agency Title: CENTURY 21 Thomas
Agency Phone: 888-249-2100

Estimate Your Payment
Estimated Payment
$ 704.83 per month $623.16 Principal & Interest $0.00 Property Tax (data not provided by mls) $81.67 Homeowner's Insurance
276 Project Road | MLS# 100615835
This single family home located at 276 Project Road, Warrenville, SC 29851 is currently listed for sale with an asking price of $280,000. This property was built in 1952 and has 4 bedrooms and 3 full baths with 1590 sq. ft. Search Warrenville real estate on www.century21thomas.com today.