
BEDS3
BATHS2 full
SQUARE FEET1,992
MLS#100614964
STATUSActive
PROPERTY TYPEResidential - Single Family
SUBDIVISIONSummit Farms
Property Description
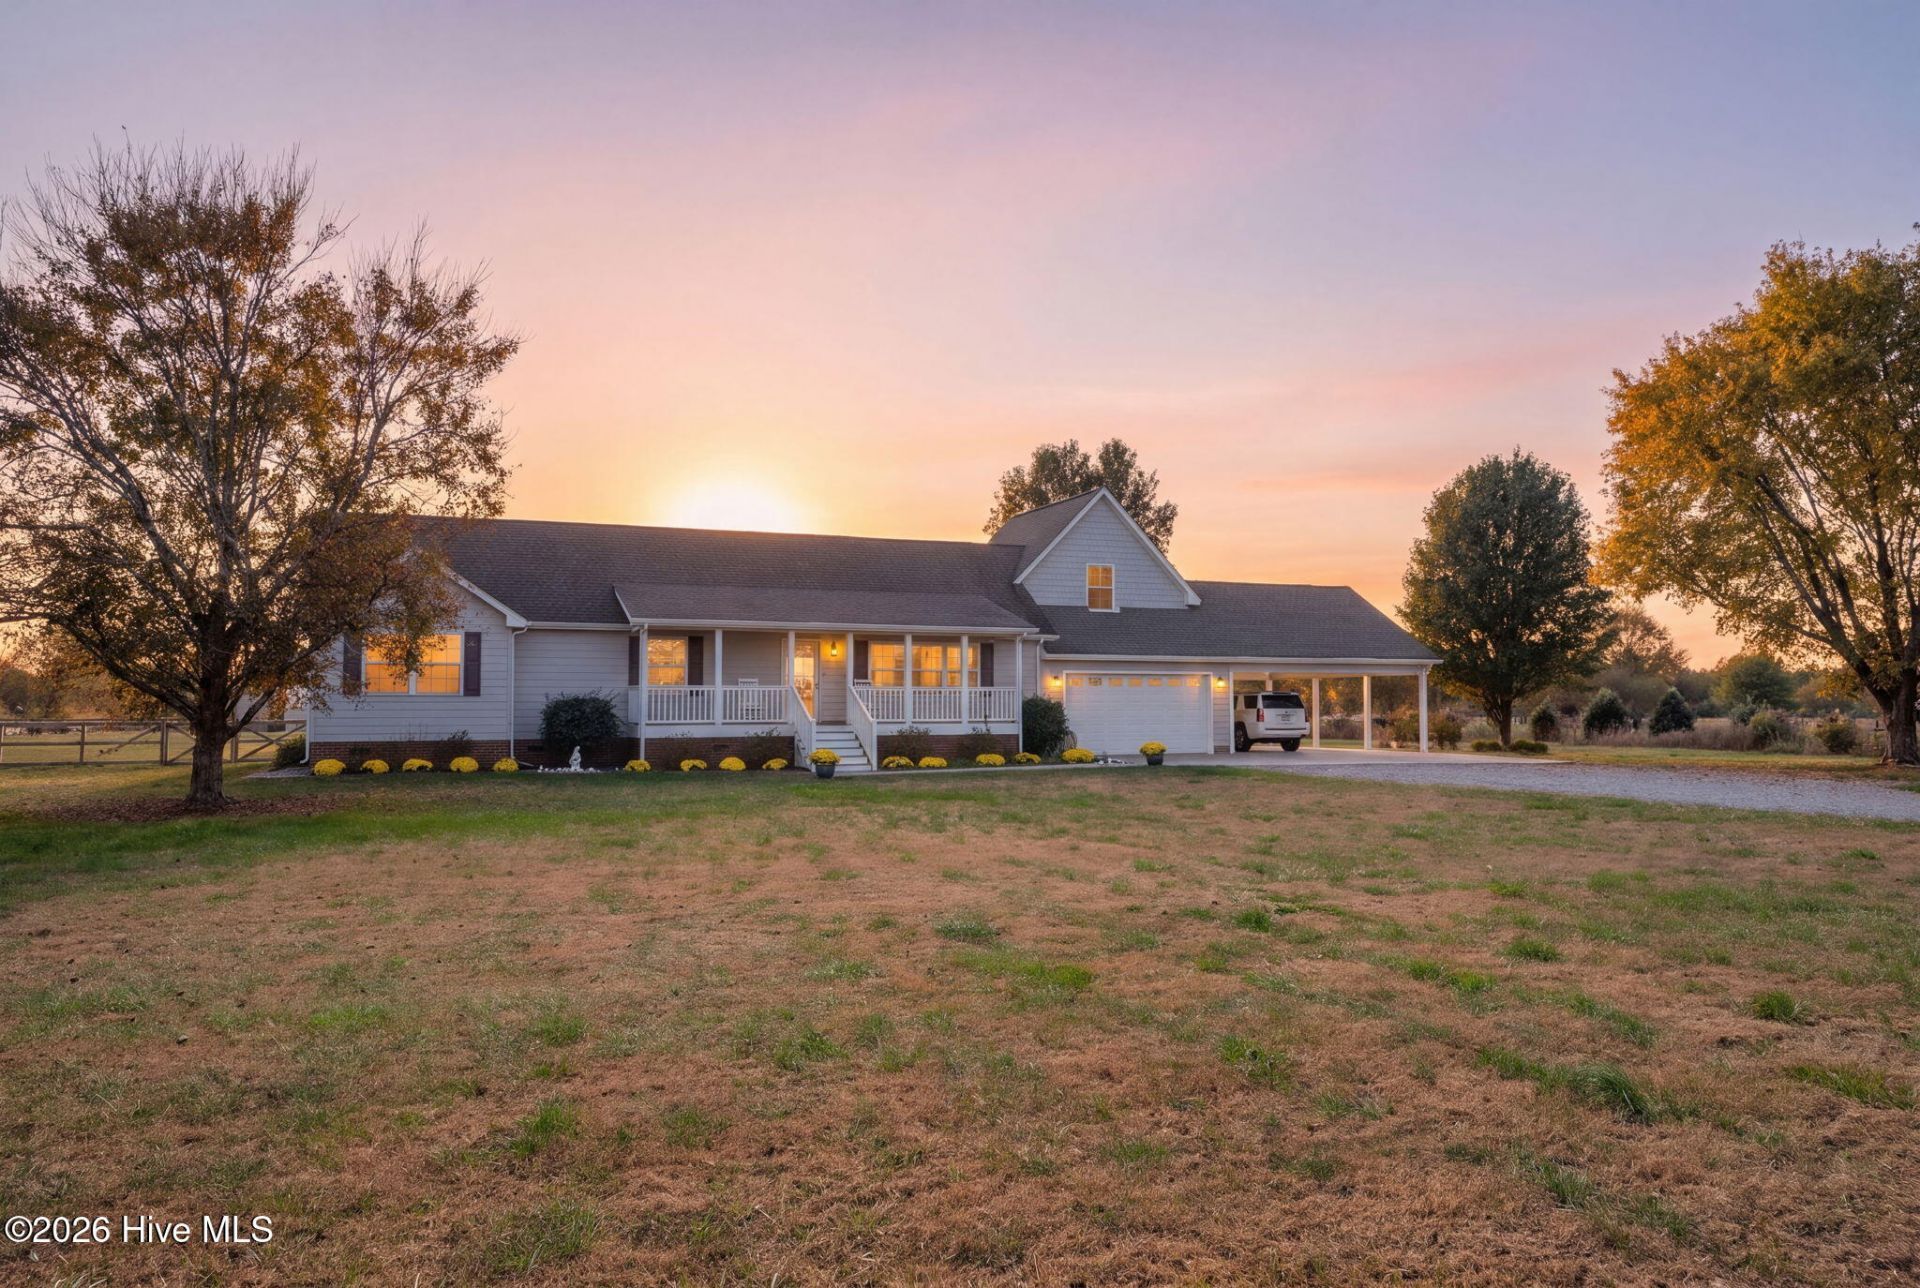
Set on 10 acres in Summit Farms, this property offers single-level living, 3 bedrooms, 2 bathrooms, and a sizeable finished room over the garage. Updates include an the primary bathroom with tiled shower, screened back porch and deck overlooking the land, separate laundry room off the extended garage, new 28' x 28' carport, and a new wood-framed fenced backyard. The newly constructed 40' x 60' garage/shop accommodates a full-sized RV and includes loft storage and workspace. A concrete floor and surrounding concrete paths add functionality. Additional storage includes a three-sided metal equipment cover and a separate shed. The greenhouses shown in the pictures do not convey. Picture your life here?with room for your animals, projects, and plans. Contact RealVisions Realty Team to schedule a private showing and explore the possibilities in person.
Property Features
Property Type: Residential - Single Family
Basement: Crawl Space
Cooling: Central Air
Garage: 1 car attached
Heating: Electric, Heat Pump
Lot Size: 10.01 Acres
Roof Type: Architectural Shingle
Stories: 1.0
Year Built: 2005
Amenities
Walk-in Closet(s)
Solid Surface
Generator Plug
Ceiling Fan(s)
Walk-In Closet(s)
Feature Descriptions
Appliances: Water Softener, Refrigerator, Dishwasher, Electric Range
Days on Site: 11
Exterior: Block, Brick, Vinyl Siding, Wood Frame
Fencimg: Wire, Back Yard, Wood
Flooring: LVT/LVP, Carpet, Ceramic Tile
Laundry: Dryer Hookup, Washer Hookup, Laundry Room
Lot: Open Lot, Cleared
Lot Dimensions: 252x1723x252x1723
Parcel#: 011b00000150000
Parking: Garage Faces Front, Additional Parking, Gravel, Concrete, On Site, Attached Carport, Garage
Parking Notes: Garage Faces Front, Additional Parking, Gravel, Concr
Patio/Porch: Deck, Screened, Front Porch
Sewer: Septic Tank
Special View Info: None
Utilities: Underground Utilities
Water: Well
Window: Thermal Windows
Local Schools
High School: Currituck County High School
Middle School: Moyock Middle School
Elementary School: Moyock Elementary
Listed By / Shown By
Listed By
Agency Name: Realvisions Realty Team
Agency Phone: 757-589-4125
Shown By
Agency Title: CENTURY 21 Thomas
Agency Phone: 888-249-2100

Estimate Your Payment
Estimated Payment
$ 2,227.75 per month $1,969.63 Principal & Interest $0.00 Property Tax (data not provided by mls) $258.13 Homeowner's Insurance
276 Summit Farms Trail | MLS# 100614964
This single family home located at 276 Summit Farms Trail , Moyock, NC 27958 is currently listed for sale with an asking price of $885,000. This property was built in 2005 and has 3 bedrooms and 2 full baths with 1992 sq. ft. Summit Farms Trail is located in the Summit Farms subdivision. Search Summit Farms real estate on www.century21thomas.com today.