
BEDS4
BATHS2 full
SQUARE FEET1,792
MLS#100591724
STATUSPending
PROPERTY TYPEResidential - Single Family
SUBDIVISIONSkylee Place
SCHOOLBrunswick County Schools
Property Description
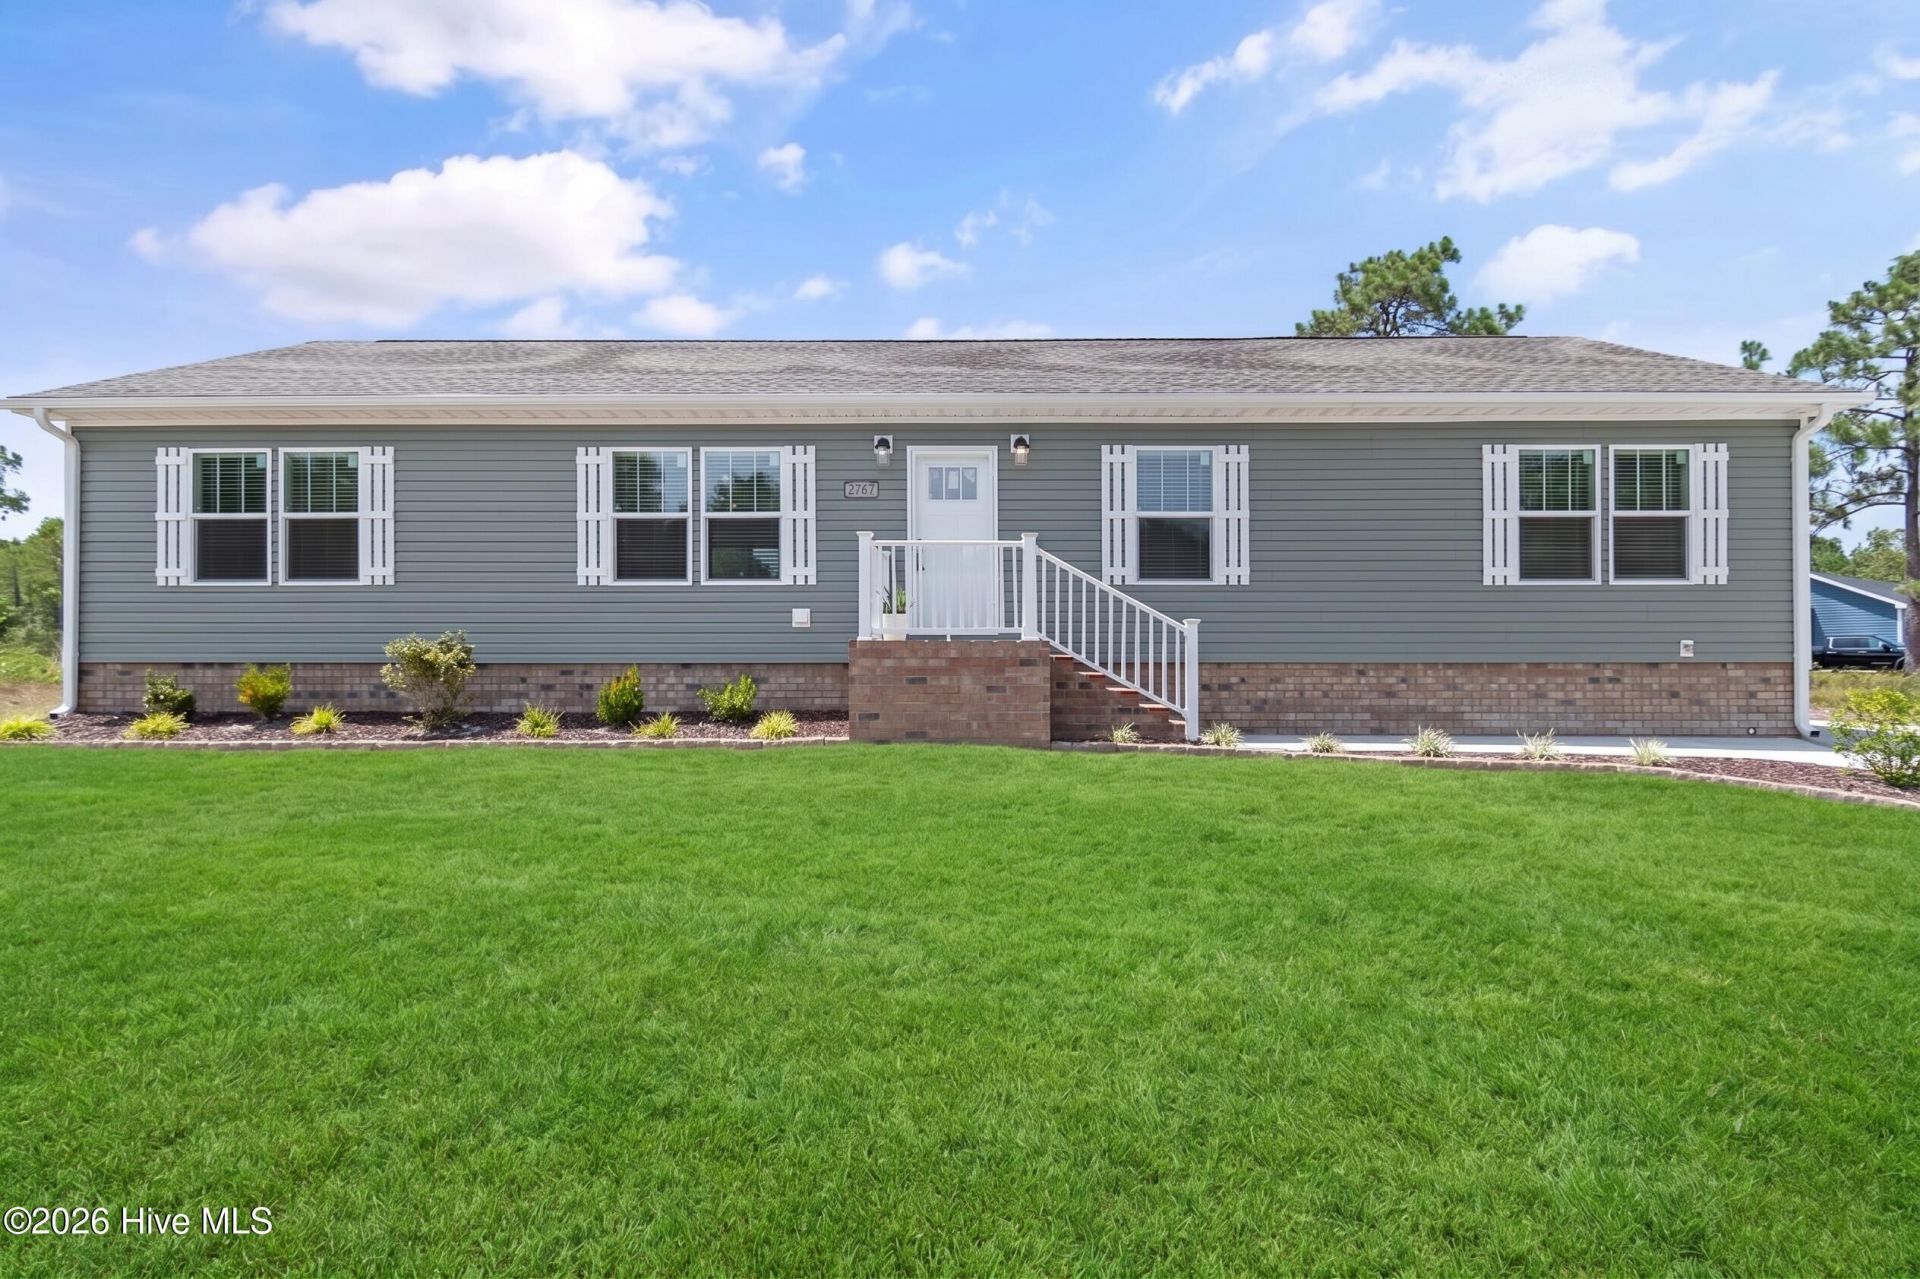
Here at 2767 Kelsey Lane Southwest Shallotte, North Carolina you will enjoy a large floorplan showcasing four bedrooms and right under 1,800 +/- heated square feet of living space. A wide concrete driveway is found here with a front and side entrance porch. You will walk into this open concept living space and feel right at home. The large kitchen will offer a center island completed with built-in book shelves. Enjoy a stainless steel appliance package to include an electric stove, dishwasher and side by side fridge. Your dining area will be conveniently located right next to your kitchen space, showcase a trey ceiling and have a sliding glass door out to your back deck and yard space. The split floorplan will have the entire left side of the home as your private primary suite. Enjoy a double front window allowing for natural lighting, a walk-in closet and en-suite bathroom. In the primary bath you can enjoy a linen closet, double vanity sinks and a large, low entry custom shower. Your guest can enjoy the right side of the home with THREE separate guest bedrooms and a private guest bathroom featuring a tub/shower combo. The extra large laundry room will have extra storage cabinets, folding counter, utilities sink and offer as a drop zone with a side exit to the concrete driveway. This home will feature upgraded and well manicured landscaping and is located less than 15 minutes +/- from your toes in the white sandy beaches at Holden Beach. Skylee Place is a quiet, barely developed community just minutes to all dining, shopping, healthcare and leisure options. You can enjoy being less than an hour from the Myrtle Beach or Wilmington airport. Did we mention this is an inactive HOA with minimal restrictions and NO HOA fees? Enjoy a short term vacation rental or airbnb, a boat or an RV allowed on-site. Do not hesitate to schedule a tour of your new home today.
Property Features
Property Type: Residential - Single Family
Cooling: Central Air
Heating: Electric, Heat Pump
Lot Size: 0.36 Acres
Roof Type: Architectural Shingle
Stories: 1.0
Year Built: 2025
Amenities
Walk-in Closet(s)
Tray Ceiling(s)
Bookcases
Kitchen Island
Walk-in Shower
Blinds/Shades
Smart Thermostat
Walk-In Closet(s)
WiFi Thermostat
Feature Descriptions
Appliances: Electric Oven, Refrigerator, Dishwasher
Days on Site: 82
Exterior: Brick, Vinyl Siding, Wood Frame
Flooring: Carpet, Vinyl
Laundry: Dryer Hookup, Washer Hookup, Laundry Room, Utility Sink
Lot: Cleared, Landscaped
Lot Dimensions: 66X170X150X123
Parcel#: 215aa014
Parking: Concrete
Parking Notes: Concrete
Patio/Porch: Porch, Rear Porch, Side Porch
Security: Smoke Detector(s)
Sewer: Septic Tank
Special View Info: None
Utilities: Water Connected, Water Tap Paid, High Speed Internet
Water: County Water
Local Schools
High School: West Brunswick
Middle School: Cedar Grove
Elementary School: Supply
School District: Brunswick County Schools
Listed By / Shown By
Listed By
Agency Name: Coldwell Banker Sloane Realty OIB
Agency Phone: 910-579-1144
Shown By
Agency Title: CENTURY 21 Thomas
Agency Phone: 888-249-2100

Estimate Your Payment
Estimated Payment
$ 794.19 per month $702.17 Principal & Interest $0.00 Property Tax (data not provided by mls) $92.02 Homeowner's Insurance
2767 Kelsey Lane Sw | MLS# 100591724
This single family home located at 2767 Kelsey Lane Sw, Shallotte, NC 28470 is currently listed for sale with an asking price of $315,500. This property was built in 2025 and has 4 bedrooms and 2 full baths with 1792 sq. ft. Kelsey Lane Sw is located in the Skylee Place subdivision within the Brunswick County Schools school district. Search Skylee Place real estate on www.century21thomas.com today.