
BEDS4
BATHS2 full 1 partial
SQUARE FEET3,126
MLS#100599038
STATUSActive
PROPERTY TYPEResidential - Single Family
SUBDIVISIONJohnson Farm
SCHOOLOnslow
Property Description
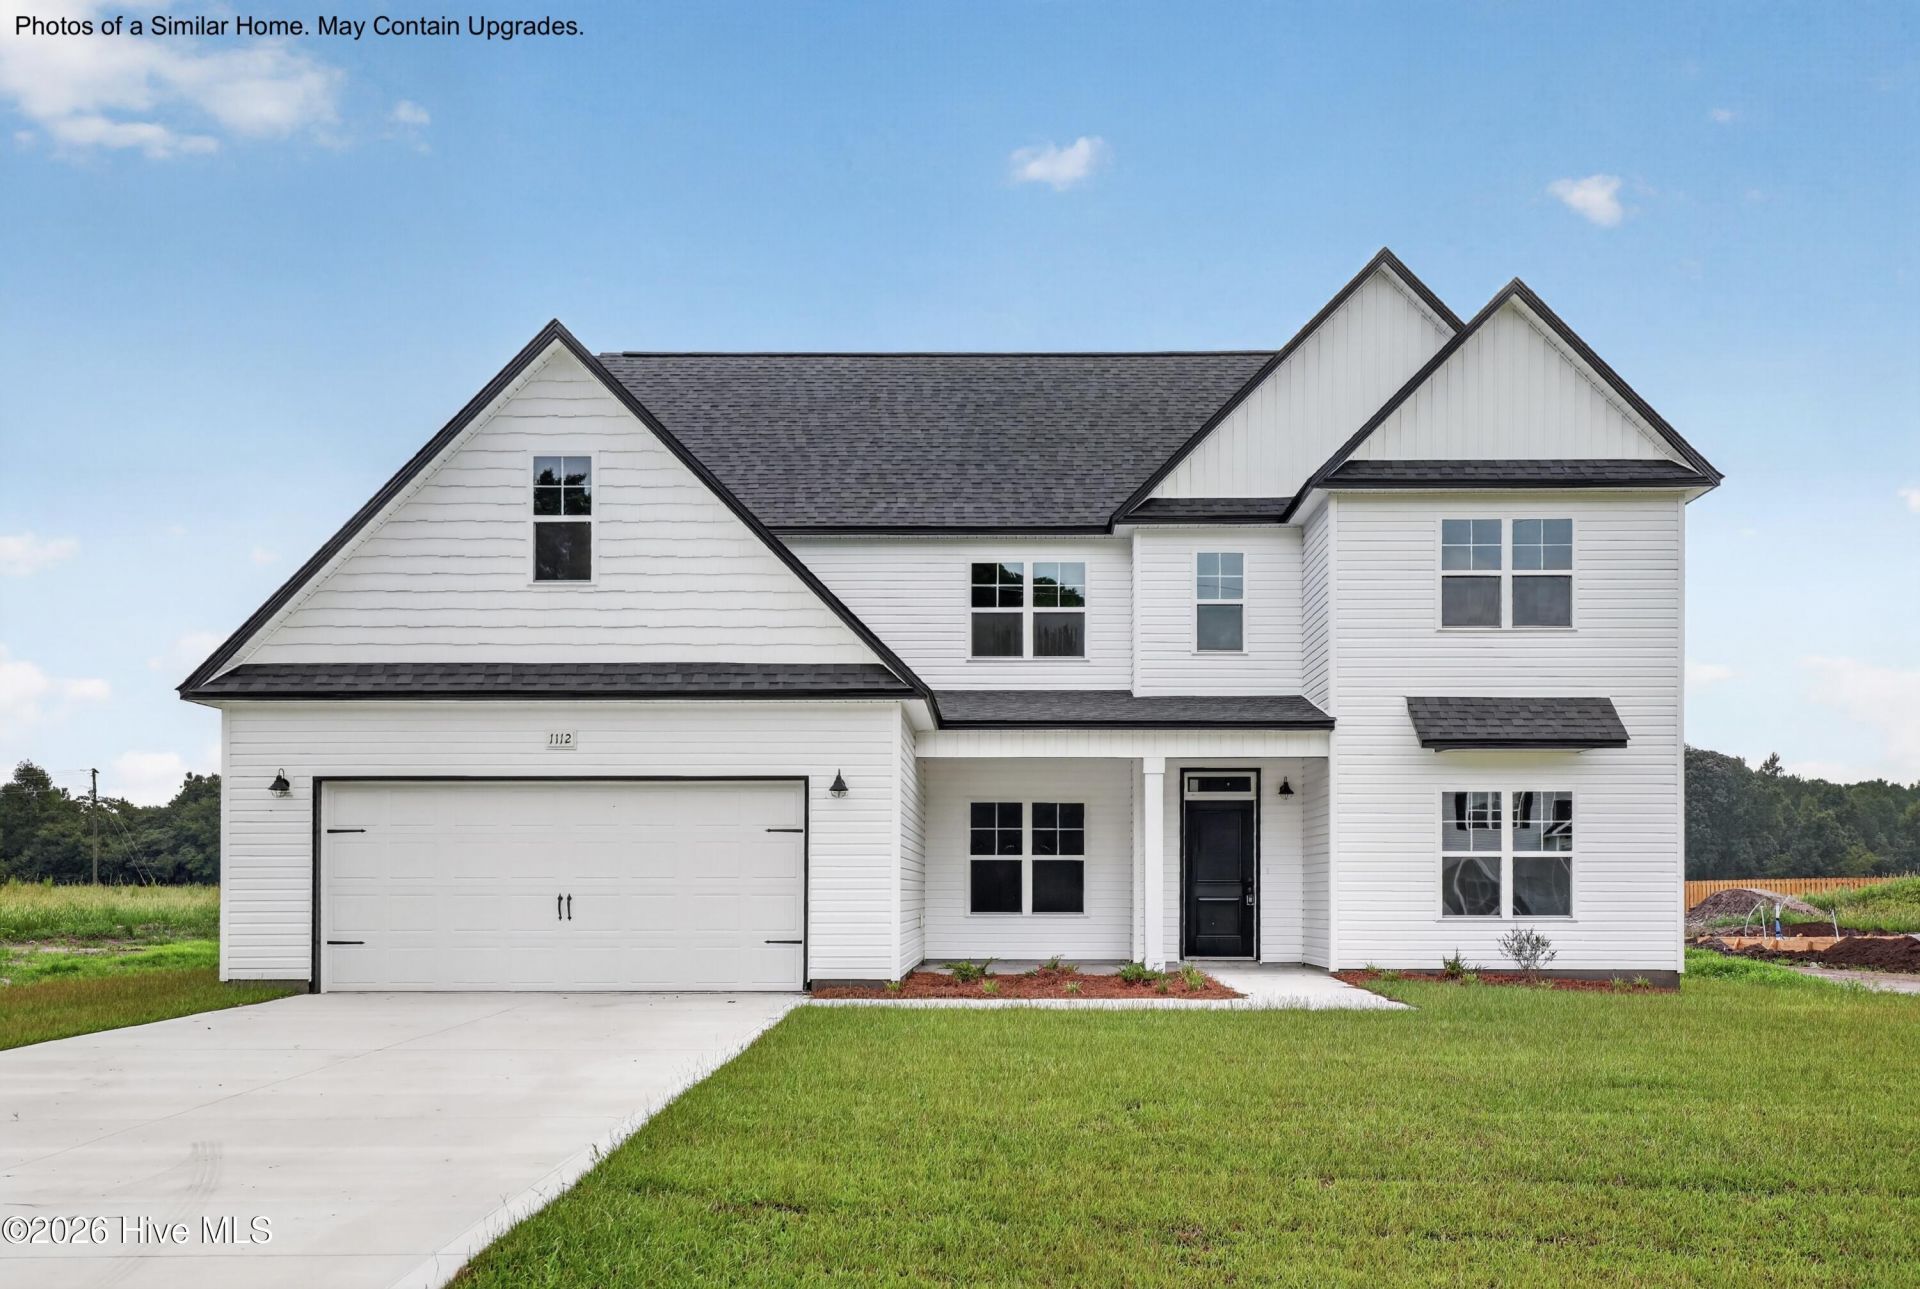
Presenting Johnson Farms, Maysville's newest acreage community, situated just minutes from Camp Lejeune, MCAS New River, the stunning beaches of the Crystal Coast, local shopping, and more, yet no city taxes! The meticulous landscaping combined with the home's exterior featuring a blend of captivating stonework, carriage-style garage doors, and two-toned vinyl siding with board and batten or shake accents ensures enhanced curb appeal. The array of sought after open-living floor plans are ideal for hosting gatherings and just comfortable every-day living. Showcasing stunning cabinetry finishes, gorgeous LVP flooring, gleaming granite countertops in the kitchen, and fresh wall color creates a place of relaxation and style. The bedrooms are spacious with each owner's suite offering a luxurious ensuite bathroom. The diverse range of floor plans, homesites, and finishes available ensure that both functionality and aesthetics exceed your expectations and satisfy your wish list. Johnson Farms is not only affordable but also built to a superior quality standard, backed by a commitment to exceptional customer service, and one year builder's warranty. Don't miss this opportunity - inquire about other presale opportunities today!
Property Features
Property Type: Residential - Single Family
Cooling: Heat Pump
Garage: 2 car attached
Heating: Heat Pump, Electric
Lot Size: 5.46 Acres
Roof Type: Architectural Shingle
Stories: 2.0
Year Built: 2026
Amenities
Master Downstairs
Walk-in Closet(s)
Vaulted Ceiling(s)
High Ceilings
Entrance Foyer
Kitchen Island
Ceiling Fan(s)
Walk-in Shower
Walk-In Closet(s)
Feature Descriptions
Appliances: Built-In Microwave, Dishwasher, Electric Range
Days on Site: 9
Exterior: Stone, Vinyl Siding, Wood Frame
Flooring: LVT/LVP, Carpet
Lot Dimensions: Irregular, see plat
Parcel#: 1141a-2
Parking: Concrete
Parking Notes: Concrete
Patio/Porch: Covered, Patio
Sewer: Septic Tank
Special View Info: See Remarks
Utilities: Water Connected
Local Schools
High School: White Oak
Middle School: Hunters Creek
Elementary School: Woodland Elementary School
School District: Onslow
Listed By / Shown By
Listed By
Agency Name: Coldwell Banker Sea Coast Advantage - Jacksonville
Agency Phone: 910-353-5100
Shown By
Agency Title: CENTURY 21 Thomas
Agency Phone: 888-249-2100

Estimate Your Payment
Estimated Payment
$ 1,187.88 per month $1,050.24 Principal & Interest $0.00 Property Tax (data not provided by mls) $137.64 Homeowner's Insurance
2785 Belgrade-swansboro Road, Unit Lot 2 | MLS# 100599038
This single family home located at 2785 Belgrade-swansboro Road, Unit Lot 2, Maysville, NC 28555 is currently listed for sale with an asking price of $471,900. This property was built in 2026 and has 4 bedrooms and 2 full and 1 partial baths with 3126 sq. ft. Belgrade-swansboro Road, Unit Lot 2 is located in the Johnson Farm subdivision within the Onslow school district. Search Johnson Farm real estate on www.century21thomas.com today.