
BEDS3
BATHS2 full
SQUARE FEET1,993
MLS#100576869
STATUSActive
PROPERTY TYPEResidential - Single Family
Property Description
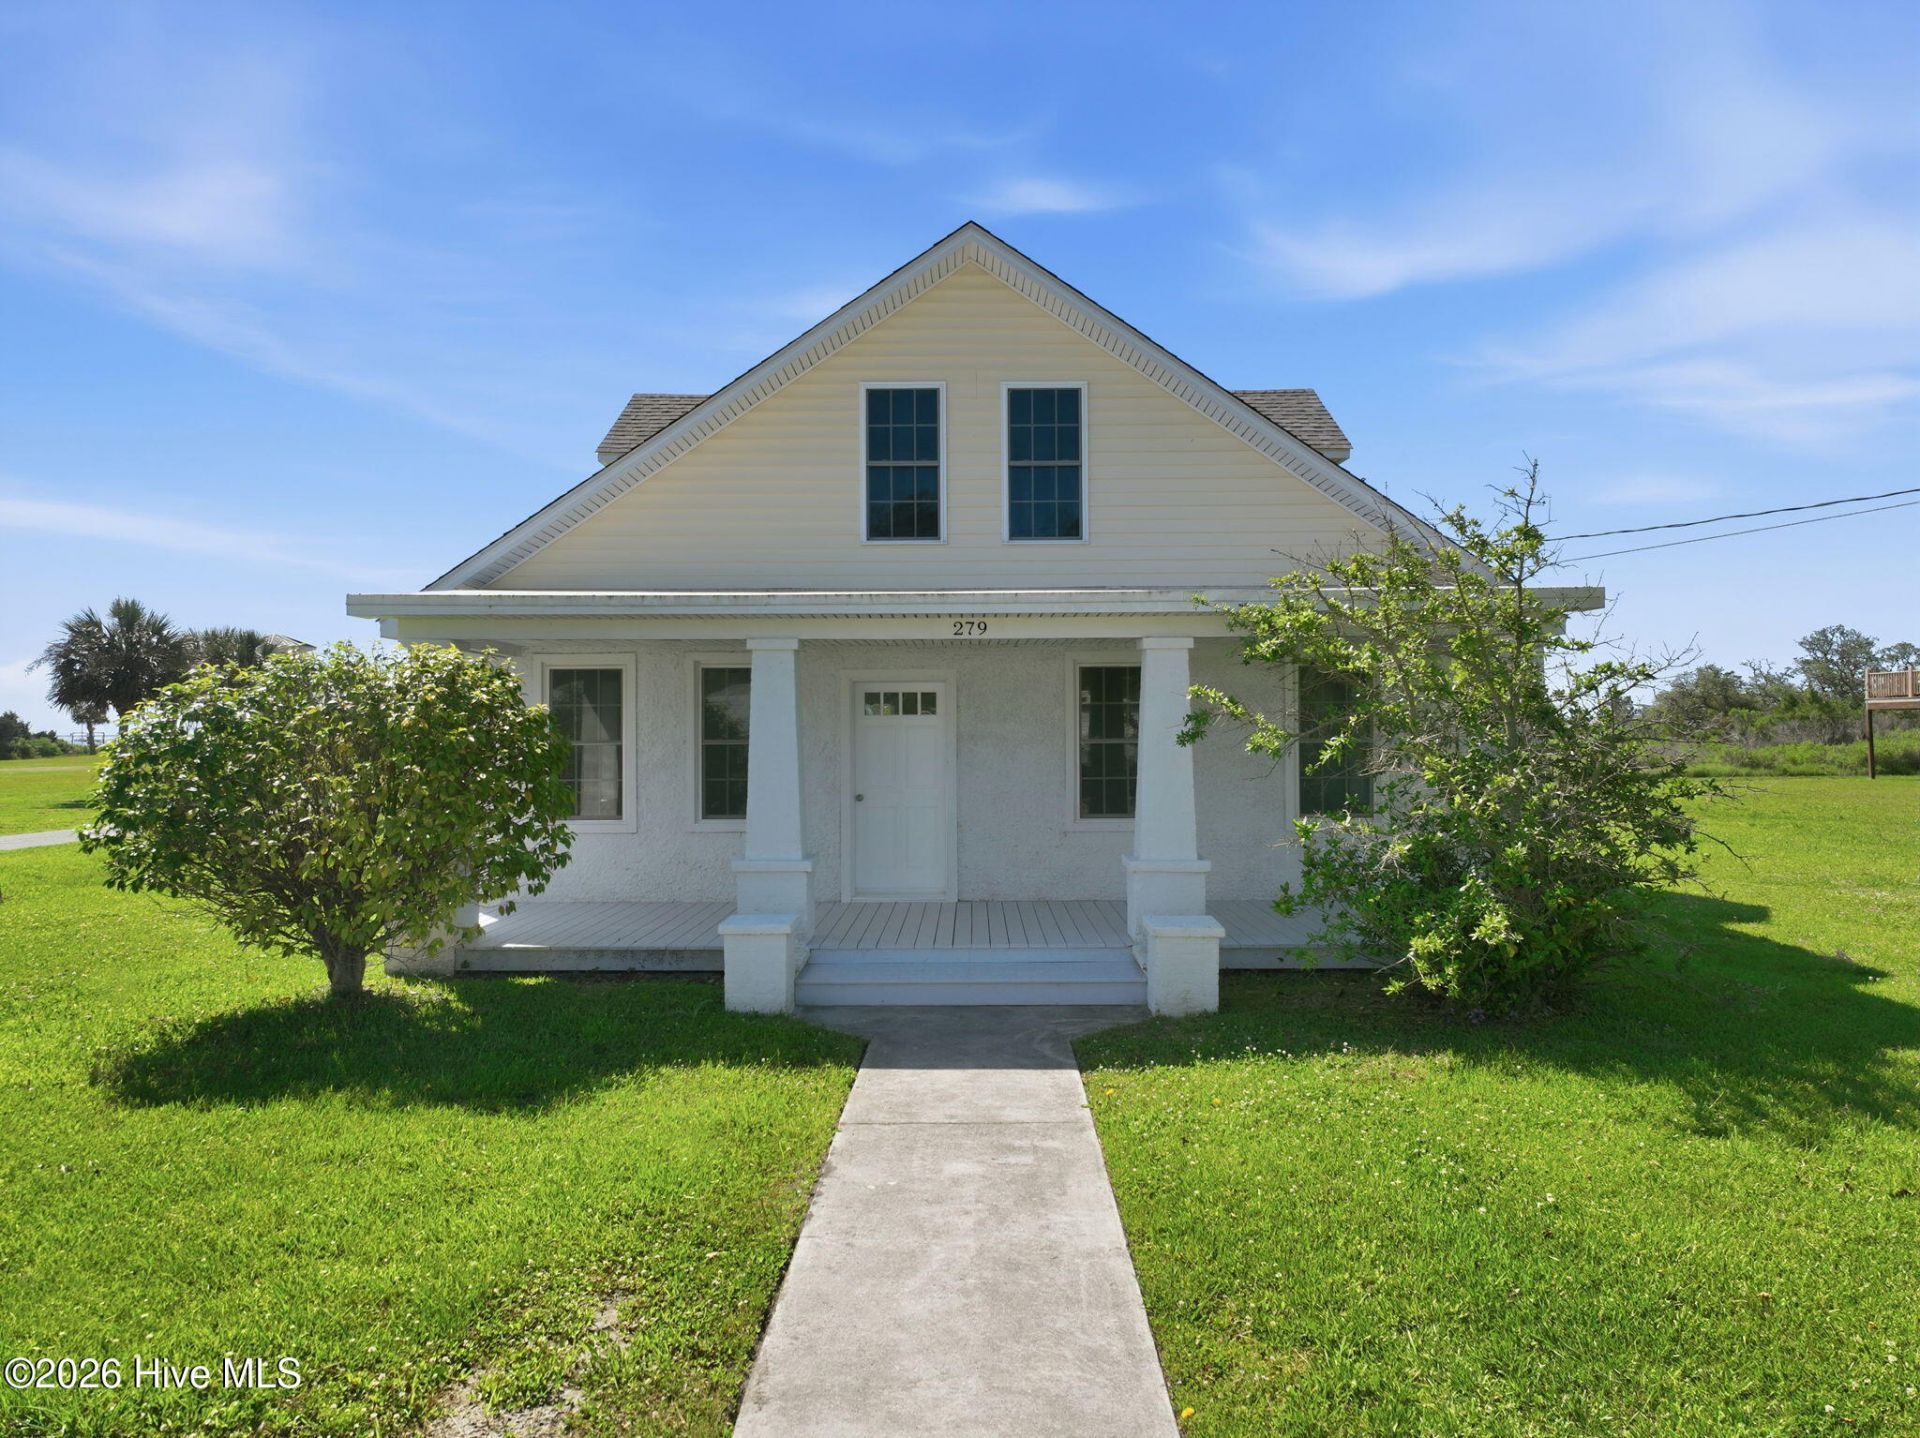
Tucked away in the charming waterfront community of Marshallberg, this beautifully remodeled home offers gorgeous views of Core Sound and a relaxed coastal lifestyle just minutes from Beaufort. Completely renovated from the studs out by a licensed general contractor with exceptional attention to detail & quality, the home feels brand new with updated HVAC, water heater, appliances, flooring, kitchen, and baths. Thoughtfully designed for both comfort and function, the home also features excellent storage with partially floored eaves and easy access. Conveniently located approximately 9 miles from East Carteret High School, this move-in-ready property combines quality craftsmanship, coastal charm, and stunning water views in one exceptional package.
Property Features
Property Type: Residential - Single Family
Cooling: Central Air, Heat Pump
Heating: Heat Pump, Electric
Lot Size: 0.60 Acres
Roof Type: Shingle
Stories: 2.0
Year Built: 1925
Amenities
Ceiling Fan(s)
Storm Doors
Feature Descriptions
Appliances: Electric Oven, Refrigerator, Dishwasher, Electric Range
Door Features: Storm Door(s)
Exterior: Brick, Stucco
Flooring: LVT/LVP, Carpet
Laundry: Dryer Hookup, Washer Hookup, Laundry Room
Lot: Level, Second Row
Lot Dimensions: 124x206x143x205
Parcel#: 734616746014000
Parking: Unpaved
Parking Notes: Unpaved
Patio/Porch: Open, Deck, Porch, Front Porch
Pets Allowed: Yes
Sewer: Septic Permit On File, Septic Tank
Special View Info: Sound, Water
Utilities: Cable Available, Sewer Connected, Water Connected
Water: Well
Water Features: Second Row
Window: Thermal Windows
Room Sizes
Bedroom 2: 12.5 X 12.25 Level - First
Laundry: 8.25 X 10.67 Level - First
Bedroom 1: 11.83 X 15.25 Level - First
Office: 7.17 X 7.42 Level - Second
Bedroom 3: 12 X 13.25 Level - Second
Kitchen: 14 X 11.25 Level - First
Living Room: 14.67 X 15.5 Level - First
Bonus Room: 12 X 6.25 Level - Second
Den: 13.83 X 18 Level - First
Local Schools
High School: East Carteret
Middle School: Down East
Elementary School: Smyrna
Listed By / Shown By
Listed By
Agency Name: Keller Williams Crystal Coast
Shown By
Agency Title: CENTURY 21 Thomas
Agency Phone: 888-249-2100

Estimate Your Payment
Estimated Payment
$ 881.03 per month $778.95 Principal & Interest $0.00 Property Tax (data not provided by mls) $102.08 Homeowner's Insurance
279 Goose Pond Road | MLS# 100576869
This single family home located at 279 Goose Pond Road, Marshallberg, NC 28553 is currently listed for sale with an asking price of $350,000. This property was built in 1925 and has 3 bedrooms and 2 full baths with 1993 sq. ft. Search Marshallberg real estate on www.century21thomas.com today.