
BEDS2
BATHS2 full
SQUARE FEET875
MLS#2604779
STATUSActive
PROPERTY TYPEResidential - Mobile Home
SUBDIVISIONTurkey Ridge
Property Description
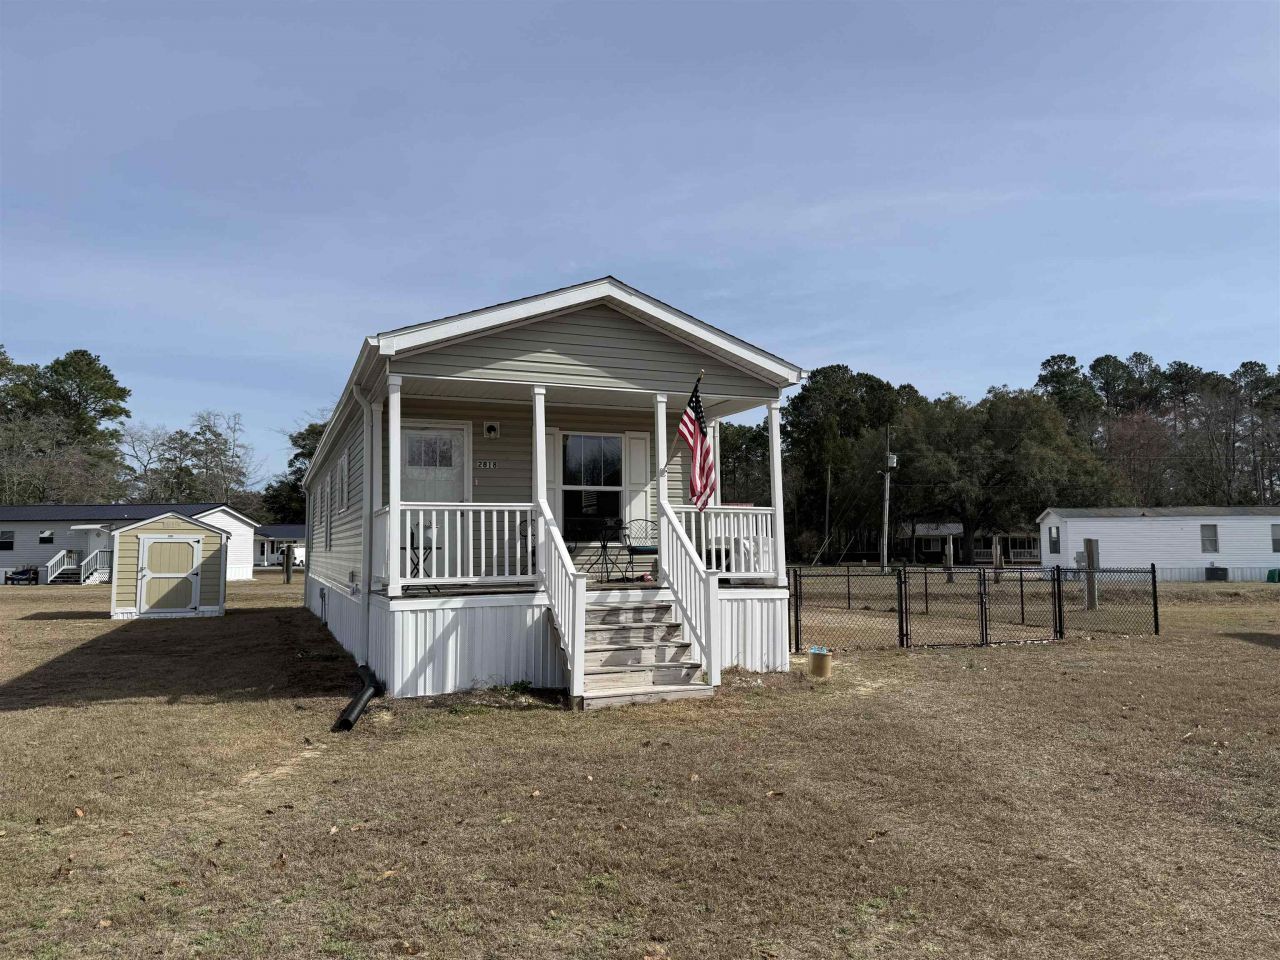
Nestled in the cozy Turkey Ridge Community, this 2 bedroom 2 bathroom 2024 Clayton manufactured home sits only a short drive from downtown Conway and the areas most vibrant beaches. Upgrades from the manufacture include upgraded insulation and shingles as well as sheetrock and crown moulding throughout the entire home. The kitchen boasts a spacious island that serves as both a functional prep space and a dining area, complemented by a sleek subway tile backsplash that coordinates beautifully with the countertops. With ample cabinetry and generous counter space, any homeowner will appreciate the abundant storage options available. The primary bedroom is a true retreat, featuring a spacious bedroom, a private en-suite bathroom and a laundry room just outside the primary. The primary bath is equipped with dual sinks and a tub/shower combo. Everything you could desire in a cozy and functional space. Down the hall there is another bedroom with its own closet and a guest bathroom, completing this thoughtfully designed and functioning floor plan. This property offers the perfect balance of rural tranquility and coastal accessibility. Schedule your showing today.
Property Features
Property Type: Residential - Mobile Home
Basement: Crawl Space
Cooling: Central Air
Heating: Central
Home Style: Mobile Home
Lot Size: 0.23 Acres
Stories: 1.0
Year Built: 2024
Amenities
Ceiling Fan(s)
Dual Sinks
Main Level Primary
Tub Shower
Bedroom on Main Level
Kitchen Island
Stainless Steel Appliances
Feature Descriptions
Appliances: Dishwasher, Microwave, Range, Refrigerator
Days on Site: 92
Exterior: Vinyl Siding
Flooring: Vinyl
HOA Fee: 0/ Monthly
Lot: Rectangular, Rectangular Lot
Parcel#: 40504020016
Parking: Driveway
Parking Notes: Driveway
Patio/Porch: Front Porch
Utilities: Electricity Available, Sewer Available, Water Available
Water: Public
Local Schools
High School: Conway High School
Middle School: Whittemore Park Middle School
Elementary School: Pee Dee Elementary School
Listed By / Shown By
Listed By
Agency Name: Diamond Shores Realty
Agency Phone: 843-488-2900
Shown By
Agency Title: CENTURY 21 Thomas
Agency Phone: 888-249-2100

Estimate Your Payment
Estimated Payment
$ 279.16 per month $246.82 Principal & Interest $0.00 Property Tax (data not provided by mls) $32.35 Homeowner's Insurance
2818 Gobblers Run | MLS# 2604779
This single family home located at 2818 Gobblers Run, Conway, SC 29527 is currently listed for sale with an asking price of $110,900. This property was built in 2024 and has 2 bedrooms and 2 full baths with 875 sq. ft. Gobblers Run is located in the Turkey Ridge subdivision. Search Turkey Ridge real estate on www.century21thomas.com today.