
BEDS3
BATHS3 full 1 partial
SQUARE FEET2,337
MLS#100616460
STATUSActive
PROPERTY TYPEResidential - Single Family
SUBDIVISIONFox Run
Property Description
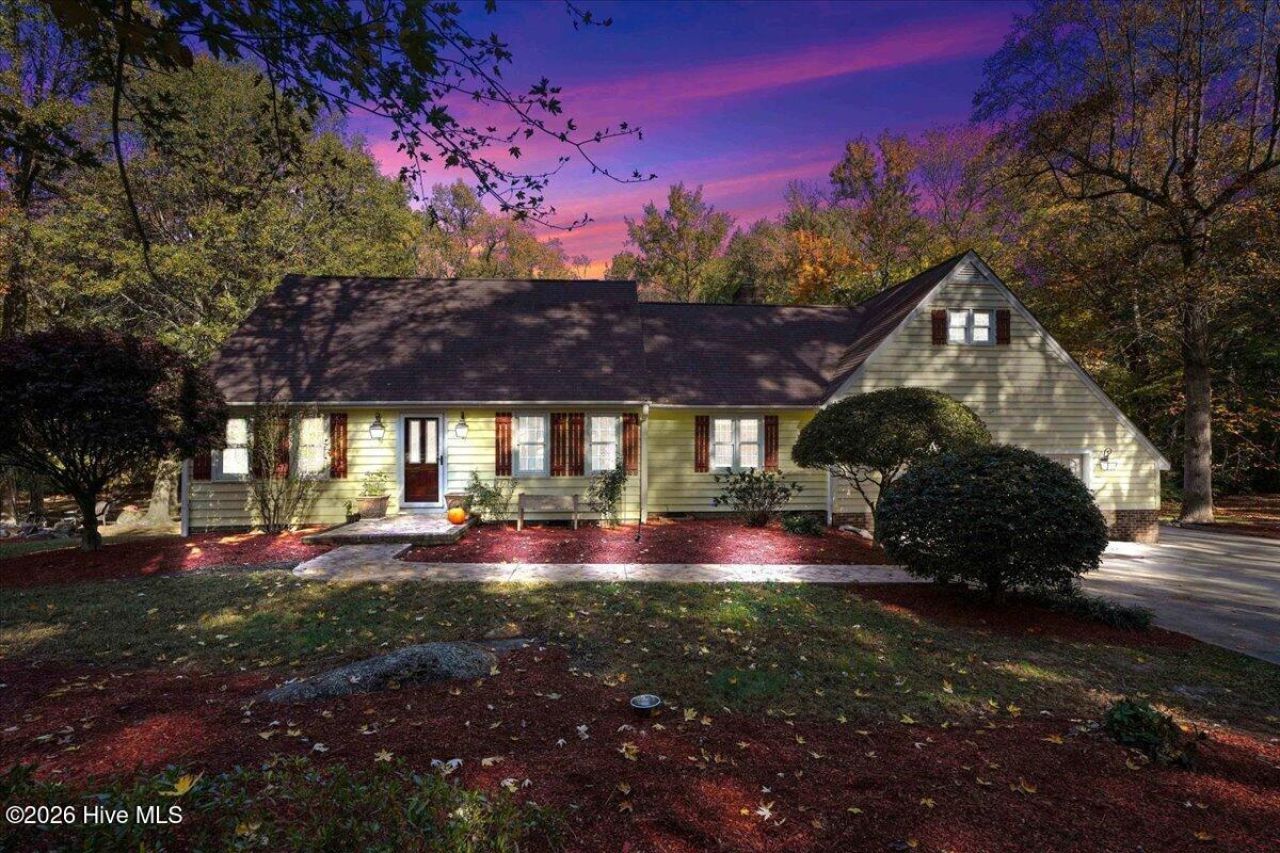
Room to spread out on 1.14 wooded acres along Maple Creek, inside Rocky Mount city limits. This 3-bedroom, 3-bath home offers 2,337 heated sq ft and hardwood floors on the main level. The white kitchen has a granite island, pendant lighting, a pantry and stainless appliances, and opens to a breakfast area with a brick gas-log fireplace. French doors lead to a 238 sq ft sun porch with a beamed wood ceiling overlooking the in-ground pool. A main-level bedroom and full bath add flexibility. Upstairs, the primary suite has a walk-in closet and private bath, and the large second bedroom has a sitting area that opens to a huge bonus room over the oversized 2-car garage, which even includes an office. Outside: 18x36 pool with new liner, pump and filter, pool half bath, hot tub, fenced backyard, patio and a 10x12 shed with power. Transferable termite bond and a seller-provided 2-10 home warranty.
Property Features
Property Type: Residential - Single Family
Cooling: Central Air, Ceiling Fan(s)
Garage: 2 car attached
Heating: Electric, Heat Pump
Lot Size: 1.14 Acres
Roof Type: Architectural Shingle
Stories: 2.0
Year Built: 1976
Amenities
Walk-in Closet(s)
Entrance Foyer
Mud Room
Kitchen Island
Ceiling Fan(s)
Pantry
Walk-in Shower
Basement
Gas Log
Walk-In Closet(s)
Storm Doors
Feature Descriptions
Appliances: Built-In Microwave, Refrigerator, Ice Maker, Disposal, Dishwasher, Convection Oven, Electric Range
Days on Site: 4
Door Features: Storm Door(s)
Exterior: Wood Siding, Wood Frame
Fencimg: Partial
Fireplace: Gas Log
Flooring: Carpet, Tile, Wood
Laundry: Dryer Hookup, Washer Hookup, Laundry Room
Lot: Interior Lot, Creek, Landscaped
Lot Dimensions: Road frontage 171', irregular lot
Parcel#: 3840-18-30-5544
Parking: Garage Faces Front, Attached, Concrete, Garage Door Opener, On Site
Parking Notes: Garage Faces Front, Attached, Concrete, Garage Door O
Patio/Porch: Front Porch
Pool: In Ground
Security: yes
Security: Security Lights, Security System
Sewer: Municipal Sewer, Rocky Mount
Special View Info: Creek, Creek/Stream
Swimming Pool: Yes
Utilities: Sewer Connected, Water Connected
Water: Public
Local Schools
High School: Rocky Mount
Middle School: Rocky Mount Middle
Elementary School: Winstead Avenue
Listed By / Shown By
Listed By
Agency Name: Key Realty Solutions
Shown By
Agency Title: CENTURY 21 Thomas
Agency Phone: 888-249-2100

Estimate Your Payment
Estimated Payment
$ 830.44 per month $734.21 Principal & Interest $0.00 Property Tax (data not provided by mls) $96.22 Homeowner's Insurance
2820 Jason Drive | MLS# 100616460
This single family home located at 2820 Jason Drive, Rocky Mount, NC 27803 is currently listed for sale with an asking price of $329,900. This property was built in 1976 and has 3 bedrooms and 3 full and 1 partial baths with 2337 sq. ft. Jason Drive is located in the Fox Run subdivision. Search Fox Run real estate on www.century21thomas.com today.