
BEDS5
BATHS3 full 1 partial
SQUARE FEET3,047
MLS#100609444
STATUSPending with Showings
PROPERTY TYPEResidential - Single Family
SUBDIVISIONThe Farm
SCHOOLBrunswick County Schools
Property Description
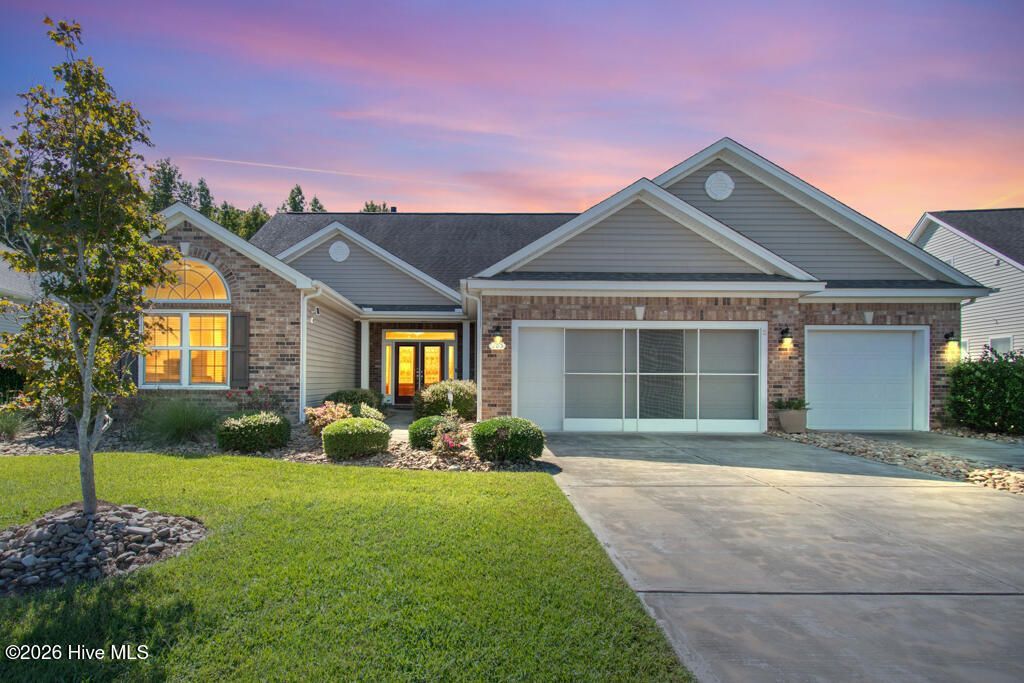
A spacious lot, wooded privacy, and inviting spaces for gathering distinguish this five-bedroom, three-and-a-half-bath home in The Farm at Brunswick in Calabash. Built in 2009, the home sits on a generous .37-acre lot with a fenced backyard, a wooded backdrop, a 3-car garage, and pond views at the front of the attractive home.The open floor plan brings the kitchen, dining area, and family room together for comfortable everyday living and easy entertaining. Wood floors and a gas fireplace add warmth to the family room, while the spacious kitchen features an island, stainless steel appliances, and plenty of room to prepare meals and mingle. The adjoining dining area comfortably accommodates a full dining table.Three bedrooms are conveniently located on the first floor, including the primary suite with a large walk-in closet and a bath featuring twin vanities, a jetted tub, and a separate shower. Two guest bedrooms, a full guest bath, and a separate half bath complete the main-level accommodations.Upstairs, a fourth bedroom and full bath provide additional guest space, while a versatile entertainment area (can be a bedroom) offers room for movie nights, games, or relaxing. A handsome bar anchors the space, complete with a dishwasher, Kegerator, beverage cooler, sink, wine rack, and cabinetry.Outdoor living is equally inviting. A large screened porch opens directly from the family room, creating a welcoming retreat overlooking the backyard and wooded setting. The 20-by-17-foot composite patio provides generous space for grilling, outdoor furniture, and gathering with guests. The automatic solar shade delivers both privacy and shade.A desirable heated and cooled three-car garage and a large storage shed offer ample room for vehicles, lawn equipment, and hobbies. Additional practical features include utility sinks in both the garage and laundry room and HEPA filtration for the main-floor HVAC system. The Acorn Stairlift transports guest and family members to the 2nd floor. The 2021 Pella windows installed throughout offer peace of mind with improved safety and efficiency. The Farm at Brunswick adds to the appeal with a community clubhouse, outdoor pool, fitness facilities, walking trail, and a playground, along with clubs and activities that offer opportunities to connect with neighbors.Beyond the neighborhood, enjoy Calabash's celebrated seafood restaurants, local shops, and waterfront charm, with everyday shopping and services conveniently nearby. Sunset Beach offers an easy coastal escape, while access to North Myrtle Beach and Myrtle Beach puts an extensive selection of dining, shopping, golf, and entertainment within reach. Spend an afternoon exploring Barefoot Landing or plan an evening of live music and shows at the House of Blues or Alabama Theatre. It's a location that brings together relaxed coastal living and plenty to see and do. Home in X flood zone, no flood insurance required. This home is being sold as is.
Property Features
Property Type: Residential - Single Family
Cooling: Central Air
Fenced: Yes
Garage: 3 car attached
Heating: Electric, Heat Pump
Lot Size: 0.37 Acres
Roof Type: Shingle, Composition
Stories: 2.0
Year Built: 2009
Amenities
Master Downstairs
Walk-in Closet(s)
Vaulted Ceiling(s)
High Ceilings
Entrance Foyer
Kitchen Island
Ceiling Fan(s)
Pantry
Walk-in Shower
Blinds/Shades
Eat-in Kitchen
Gas Log
Walk-In Closet(s)
Irrigation System
DP50 Windows
Gas Log
Feature Descriptions
Appliances: Built-In Microwave, Washer, Refrigerator, Dryer, Dishwasher, Electric Range
Association Amenities: Clubhouse, Community Pool, Fitness Center, Maintenance Common Areas, Maintenance Grounds, Management, Meeting Room, Party Room, Playground, Sidewalks, Trail(s)
Days on Site: 38
Exterior: Brick Veneer, Vinyl Siding, Wood Frame
Fencimg: Back Yard, Vinyl, Fenced
Fireplace: Gas Log
Flooring: LVT/LVP, Carpet, Tile
HOA Fee: $1572/ Annually
Laundry: Dryer Hookup, Washer Hookup, Laundry Room
Lot: Level, Landscaped, Recreation Nearby, Shopping Nearby, Sprinklers in Front, Sprinklers in Rear
Lot Dimensions: 87X191X133X130
Parcel#: 226pc009
Parking: Garage Faces Front, Paved, Garage
Parking Notes: Garage Faces Front, Paved, Garage
Patio/Porch: Patio, Screened, Rear Porch
Security: Smoke Detector(s)
Sewer: Municipal Sewer
Special View Info: Pond, Water
Utilities: Sewer Connected, Water Connected
Water: Public
Room Sizes
Bedroom 2: 14.2 X 10.5 Level - First
Bedroom 3: 14.2 X 17.1 Level - First
Bedroom 5: 23.5 X 16 Level - Second
Bathroom 3: 4.4 X 4.4 Level - First
Bathroom 4: 9.1 X 4.11 Level - Second
Bedroom 4: 14.4 X 16 Level - Second
Primary Bedroom: 16.8 X 14.6 Level - First
Bathroom 1: 12.5 X 10.3 Level - First
Bathroom 2: 10.1 X 4.11 Level - First
Kitchen: 14.1 X 16 Level - First
Local Schools
High School: West Brunswick
Middle School: Shallotte Middle
Elementary School: Jessie Mae Monroe Elementary
School District: Brunswick County Schools
Listed By / Shown By
Listed By
Agency Name: Silver Coast Properties
Agency Phone: 910-575-3031
Shown By
Agency Title: CENTURY 21 Thomas
Agency Phone: 888-249-2100

Estimate Your Payment
Estimated Payment
$ 1,155.41 per month $1,021.54 Principal & Interest $0.00 Property Tax (data not provided by mls) $133.88 Homeowner's Insurance
283 Carolina Farms Boulevard | MLS# 100609444
This single family home located at 283 Carolina Farms Boulevard, Calabash, NC 28467 is currently listed for sale with an asking price of $459,000. This property was built in 2009 and has 5 bedrooms and 3 full and 1 partial baths with 3047 sq. ft. Carolina Farms Boulevard is located in the The Farm subdivision within the Brunswick County Schools school district. Search The Farm real estate on www.century21thomas.com today.