
BEDS3
BATHS3 full
SQUARE FEET1,802
MLS#2606240
STATUSActive
PROPERTY TYPEResidential - Townhouse
SUBDIVISIONTuscany - Carolina Forest Area - 31JJ21
Property Description
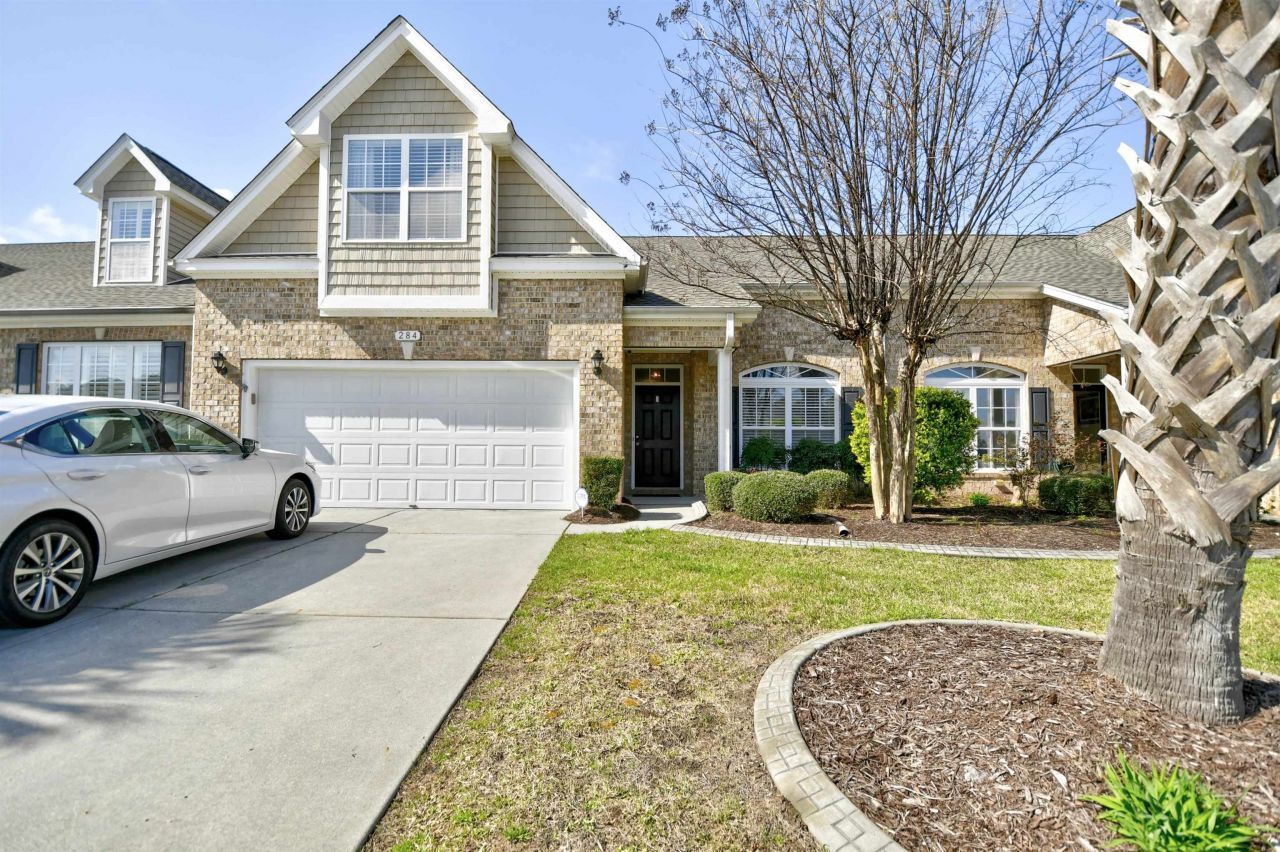
Open House 5/10/2026 from 1-3 PM. Welcome to this pristine town home located in the highly desirable Carolina Forest Tuscany community, convenient access to Highway 31 and 501, making it easy to get to shopping and the Grand Strand. This beautifully maintained townhome offers numerous recent made upgrades, including fresh interior paint, smart/dimmable WiFi light switches, a utility sink, serviced double-hung windows, a five and a half-year-old HVAC system, and a new roof (installed in 2024). The back offers peaceful outdoor living on the patio overlooking a stunning pond allowing for relaxation or entertainment. In addition to the outdoor patio, which includes an upgraded electric extending awning for shade and weather protection, there is a screened porch ready for gatherings year-round. You will have the ability to enjoy resort-style amenities including three tropical pools, lazy river, clubhouse with a game room, and a fully equipped fitness center. With grocery stores, dining, and neighborhood activities just around the corner, this town home offers the perfect blend of comfort, convenience, and community living.
Property Features
Property Type: Residential - Townhouse
Cooling: Central Air
Garage: 2
Heating: Central, Electric
Year Built: 2008
Amenities
Ceiling Fan(s)
Dual Sinks
Entrance Foyer
Garden Tub/Roman Tub
Split Bedrooms
Separate Shower
Vanity
Walk-In Closet(s)
Window Treatments
Breakfast Bar
High Speed Internet
Solid Surface Counters
Porch
Feature Descriptions
Appliances: Dishwasher, Disposal, Microwave, Range, Refrigerator, Range Hood, Dryer, Washer
Association Amenities: Clubhouse, Owner Allowed Golf Cart, Owner Allowed Motorcycle, Pool, Pet Restrictions, Pets Allowed, Tenant Allowed Golf Cart, Tennis Court(s), Tenant Allowed Motorcycle, Cable TV, Maintenance Grounds
Community Features: Clubhouse, Cable TV, Golf Carts OK, Internet Access, Recreation Area, Tennis Court(s), Long Term Rental Allowed, Pool
Days on Site: 76
Exterior: Vinyl Siding
Flooring: Carpet, Tile, Vinyl, Wood
HOA: Yes
HOA Fee: 391/ Monthly
Laundry: Washer Hookup
Lot: Lake Front, Outside City Limits, Pond on Lot, Rectangular, Rectangular Lot
Parcel#: 41712030022
Parking: Two Car Garage, Private, Garage Door Opener
Parking Notes: Two Car Garage, Private, Garage Door Opener
Patio/Porch: Rear Porch, Porch, Screened
Pets Allowed: Owner Only, Yes
Pool: Community, Outdoor Pool
Security: Smoke Detector(s)
Swimming Pool: Yes
Utilities: Cable Available, Electricity Available, Natural Gas Available, Phone Available, Sewer Available, Underground Utilities, Water Available, High Speed Internet Available
View: Lake, Pond
Water: Public
Water Features: Pond
Local Schools
High School: Carolina Forest High School
Middle School: Ten Oaks Middle School
Elementary School: River Oaks Elementary
Listed By / Shown By
Listed By
Agency Name: Realty ONE Group Dockside
Agency Phone: 843-492-4030
Shown By
Agency Title: CENTURY 21 Thomas
Agency Phone: 888-249-2100

Estimate Your Payment
Estimated Payment
$ 855.86 per month $756.69 Principal & Interest $0.00 Property Tax (data not provided by mls) $99.17 Homeowner's Insurance
284 Viareggio Rd. | MLS# 2606240
This townhouse located at 284 Viareggio Rd., Myrtle Beach, SC 29579 is currently listed for sale with an asking price of $340,000. This property was built in 2008 and has 3 bedrooms and 3 full baths with 1802 sq. ft. Viareggio Rd. is located in the Tuscany - Carolina Forest Area - 31JJ21 subdivision. Search Tuscany - Carolina Forest Area - 31JJ21 real estate on www.century21thomas.com today.