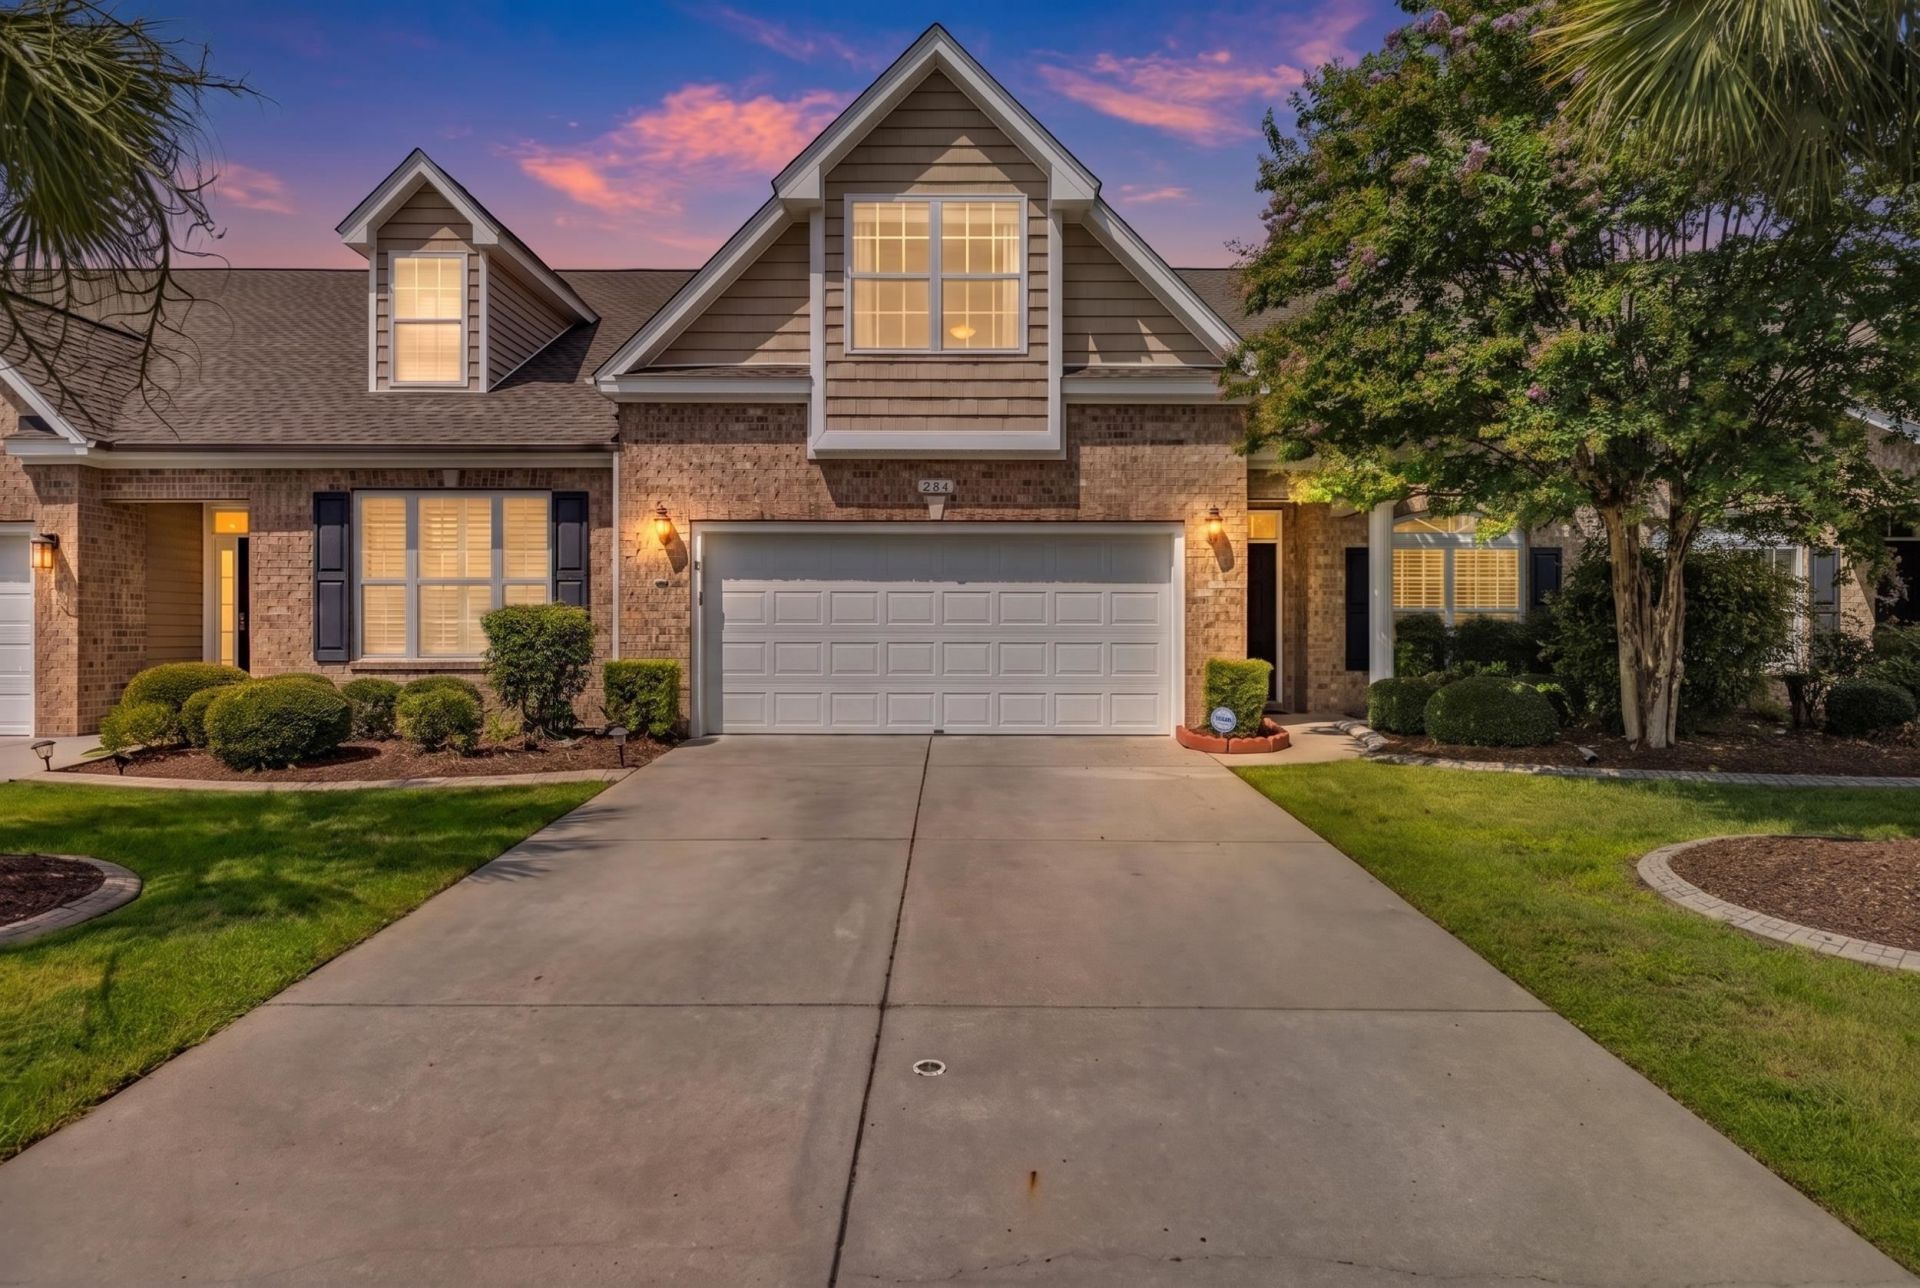

BEDS3
BATHS3 full
SQUARE FEET1,802
MLS#2618133
STATUSActive
PROPERTY TYPEResidential - Townhouse
SUBDIVISIONTuscany - Carolina Forest Area - 31JJ21
Property Description
Come take a look at this lovely 3 Bedroom, 3 Full Bath town home located in the resort-style Tuscany Community of Carolina Forest. Entering the home, you will pass through the formal dining room, finished with crown molding and chair railing, into the vaulted ceiling open concept living room and kitchen. The Primary bedroom with en-suite bathroom and an additional secondary bedroom and full bathroom are located on the first floor. The 3rd bedroom/full bathroom is situated upstairs, allowing lots of options for use. The back porch of this home is screened in, with a beautiful pond view. A secondary porch allows for open air enjoyment with the convenience of a motorized awning for comfort. The Tuscany community is located close to shopping, restaurants, and entertainment and offers resort-style amenities including multiple pools, a lazy river, tennis and pickle ball courts, as well as a community clubhouse with a fitness center. Make an appointment to see this home today!
Property Features
Property Type: Residential - Townhouse
Cooling: Central Air
Garage: 2
Heating: Central, Electric
Stories: 2.0
Year Built: 2008
Amenities
Bathtub
Ceiling Fan(s)
Dual Sinks
Main Level Primary
Split Bedrooms
Separate Shower
Vanity
Vaulted Ceiling(s)
Walk-In Closet(s)
Bedroom on Main Level
Entrance Foyer
High Speed Internet
Kitchen Island
Solid Surface Counters
Porch
Feature Descriptions
Appliances: Cooktop, Dishwasher, Disposal, Microwave, Oven, Range
Association Amenities: Clubhouse, Owner Allowed Golf Cart, Owner Allowed Motorcycle, Pet Restrictions, Pets Allowed, Tenant Allowed Golf Cart, Tennis Court(s), Tenant Allowed Motorcycle, Trash, Cable TV
Community Features: Clubhouse, Cable TV, Golf Carts OK, Internet Access, Recreation Area, Tennis Court(s), Long Term Rental Allowed, Pool
Days on Site: 49
Exterior: Brick Veneer
Flooring: Carpet, Tile, Vinyl, Wood
HOA: Yes
HOA Fee: 391/ Monthly
Laundry: Washer Hookup
Lot: Lake Front, Pond on Lot, Rectangular, Rectangular Lot
Parcel#: 41712030022
Parking: Two Car Garage, Private, Garage Door Opener
Parking Notes: Two Car Garage, Private, Garage Door Opener
Patio/Porch: Rear Porch, Porch, Screened
Pets Allowed: Owner Only, Yes
Pool: Community, Outdoor Pool
Security: Smoke Detector(s)
Swimming Pool: Yes
Utilities: Cable Available, Electricity Available, Other, Phone Available, Sewer Available, Underground Utilities, Water Available, High Speed Internet Available, Trash Collection
View: Lake, Pond
Water: Public
Water Features: Pond
Room Sizes
Kitchen: 18.5x15.5
Primary Bedroom: 16x11.5 Level - First
Local Schools
High School: Carolina Forest High School
Middle School: Ten Oaks Middle School
Elementary School: Pine Island Elementary School
Listed By / Shown By
Listed By
Agency Name: Weichert Realtors Southern Coast
Agency Contact: Cell: 352-262-2463
Shown By
Agency Title: CENTURY 21 Thomas
Agency Phone: 888-249-2100

Estimate Your Payment
Estimated Payment
$ 881.03 per month $778.95 Principal & Interest $0.00 Property Tax (data not provided by mls) $102.08 Homeowner's Insurance
284 Viareggio Rd., Unit 284 | MLS# 2618133
This townhouse located at 284 Viareggio Rd., Unit 284, Myrtle Beach, SC 29579 is currently listed for sale with an asking price of $349,999. This property was built in 2008 and has 3 bedrooms and 3 full baths with 1802 sq. ft. Viareggio Rd., Unit 284 is located in the Tuscany - Carolina Forest Area - 31JJ21 subdivision. Search Tuscany - Carolina Forest Area - 31JJ21 real estate on www.century21thomas.com today.