
BEDS3
BATHS2 full
SQUARE FEET1,558
MLS#100615825
STATUSPending
PROPERTY TYPEResidential - Single Family
Property Description
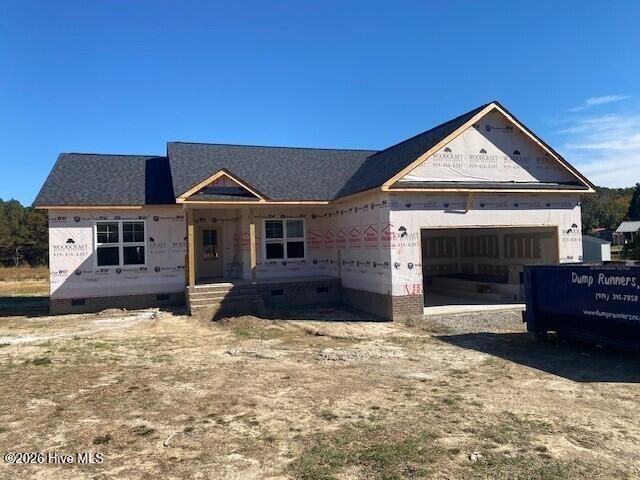
New Construction!!! Nice Lot on 1.75 Ac, 1558 SF home in rural Nash County. Open floor plan. 3BR/2BR with 2 car garage. Family room with vaulted ceiling and fireplace. Kitchen Island with granite countertops, custom cabinets and stainless steel appliances. Master bedroom with trey ceiling and walk-in closet. Master bath has ceramic tile shower, garden tub and double sink vanity with Quartz countertop. Hal bath has fiberglass tub/shower combo and single sink vanity with quartz countertop. Smooth painted ceiling throughout home. LVP flooring in the Family room, Kitchen and Dining room. LVP in all Bedrooms, Hall Bath and Laundry room. White vinyl low-e single hung windows. Duke Energy, Well and on-site Septic. County Taxes Only.
Property Features
Property Type: Residential - Single Family
Cooling: Central Air
Garage: 2 car attached
Heating: Electric, Heat Pump
Lot Size: 1.75 Acres
Roof Type: Architectural Shingle
Stories: 1.0
Year Built: 2026
Amenities
Walk-in Closet(s)
Tray Ceiling(s)
High Ceilings
Kitchen Island
Ceiling Fan(s)
Walk-In Closet(s)
Feature Descriptions
Appliances: Built-In Microwave, Dishwasher, Electric Range
Days on Site: 7
Exterior: Vinyl Siding, Wood Frame
Flooring: LVT/LVP, Carpet
Laundry: Dryer Hookup, Washer Hookup, Laundry Room
Lot: Cleared
Lot Dimensions: 126.84 x 185.16 x 647.12 x72.62 x578 X 123
Parcel#: 27370061984
Parking: Concrete, On Site
Parking Notes: Concrete, On Site
Patio/Porch: Covered, Porch
Sewer: Septic Tank
Special View Info: None
Utilities: See Remarks
Water: Well
Room Sizes
Kitchen: 8.4 X 13.4 Level - Main
Bedroom 3: 11 X 12 Level - Main
Dining Room: 10 X 14 Level - Main
Bedroom 2: 11 X 11 Level - Main
Primary Bedroom: 15 X 13.4 Level - Main
Family Room: 17 X 17 Level - Main
Local Schools
High School: Southern Nash
Middle School: Southern Nash
Elementary School: Middlesex Elementary
Listed By / Shown By
Listed By
Agency Name: Stone Auction & Realty
Shown By
Agency Title: CENTURY 21 Thomas
Agency Phone: 888-249-2100

Estimate Your Payment
Estimated Payment
$ 732.51 per month $647.64 Principal & Interest $0.00 Property Tax (data not provided by mls) $84.88 Homeowner's Insurance
2845 Bryantown Road | MLS# 100615825
This single family home located at 2845 Bryantown Road, Spring Hope, NC 27882 is currently listed for sale with an asking price of $291,000. This property was built in 2026 and has 3 bedrooms and 2 full baths with 1558 sq. ft. Search Spring Hope real estate on www.century21thomas.com today.