
BEDS3
BATHS3 full
SQUARE FEET1,717
MLS#100579640
STATUSActive
PROPERTY TYPEResidential - Townhouse
SUBDIVISIONAronimink
SCHOOLMoore County Schools
Property Description
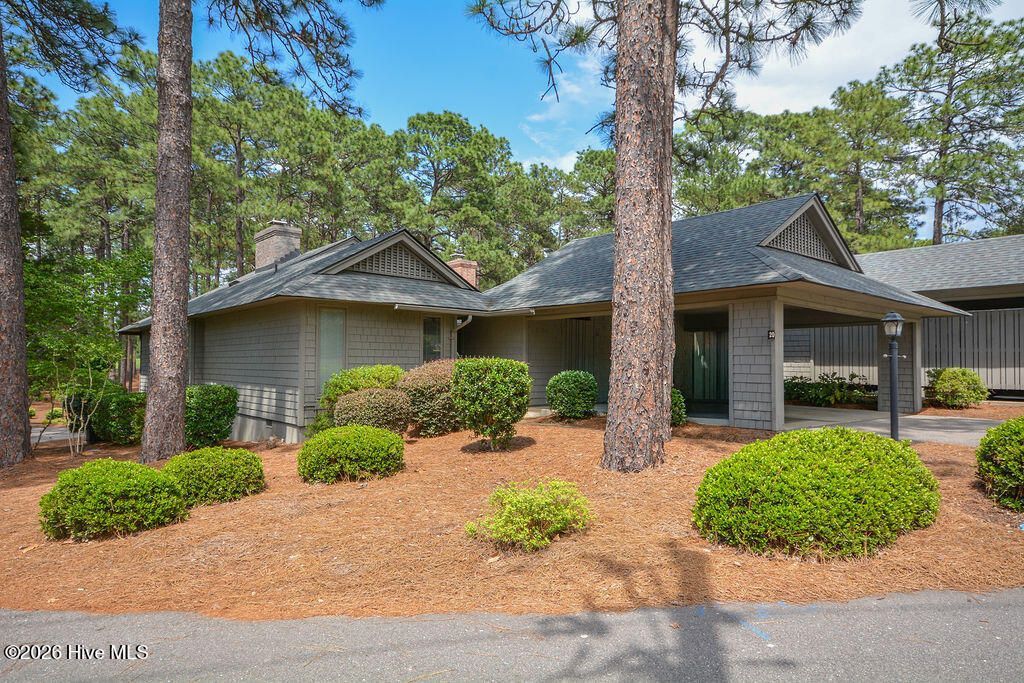
Looking for an Easy Keeper in Pinehurst? This Lovely townhome has 3 Bedrooms/3baths located on Pinehurst Course #5 with distant views of the fairway. This end unit features hardwood floors, All new carpeting in the bedrooms/closets, Kitchen cabinets freshly painted, Granite w/ updated tiled backsplash, Gas Fireplace & Cedar Closet. A screened porch off Living room provides relaxing views and access to the back deck. All roofs were replaced in 2020 and skylights in this unit as well. HVAC new in 2025. The crawl space in back is large enough for extra storage. HOA provides Termite Bond with Bug Out and Basic Cable through Spectrum. Homeowners are responsible for the upkeep of their interior courtyard & decks. No short term rentals permitted. Long Term ok and owners can rent two times per year at a minimum of 3 months. The wooden wall curio does not convey. Dining Room Table/chairs are available with several leafs for expansion. HOA is $432.00 Month
Property Features
Property Type: Residential - Townhouse
Basement: Crawl Space
Cooling: Central Air, Ceiling Fan(s), Heat Pump
Fireplaces: 1
Heating: Heat Pump, Fireplace(s), Electric, Forced Air
Lot Size: Town Home
Roof Type: Composition
Stories: 1.0
Year Built: 1985
Amenities
Walk-in Closet(s)
Vaulted Ceiling(s)
Ceiling Fan(s)
Pantry
Walk-in Shower
Eat-in Kitchen
Gas Log
Walk-In Closet(s)
Cluster Mailboxes
End Unit
Feature Descriptions
Appliances: Built-In Microwave, Washer, Refrigerator, Dryer, Disposal, Electric Range
Association Amenities: Maintenance Common Areas, Maintenance Grounds, Maintenance Roads, Management, Master Insure, Termite Bond, Private Golf Carts Allowed
Days on Site: 94
Exterior: Wood Siding, Wood Frame
Fireplace: Gas Log
Flooring: Carpet, Tile, Hardwood
HOA Fee: $5184/ Annually
Laundry: Dryer Hookup, Washer Hookup, Laundry Closet
Lot: Interior Lot
Lot Dimensions: Town Home
Parcel#: 00020989
Parking: Additional Parking, Paved, No Garage
Parking Notes: Additional Parking, Paved, No Garage
Patio/Porch: Covered, Deck, Porch, Screened
Security: Smoke Detector(s)
Sewer: County Sewer, Moore County Public Works
Special View Info: Golf Course, Golf Fairway
Utilities: Cable Available, Sewer Connected, Water Connected
Water: County Water
Window: Skylight(s)
Room Sizes
Other: 15.1 X 6.4 Level - Main
Bedroom 3: 11.4 X 11.9 Level - Main
Living Room: 15.5 X 19.6 Level - Main
Primary Bedroom: 13.1 X 21.5 Level - Main
Other: 13.8 X 21.11 Level - Main
Bedroom 2: 13.1 X 11.9 Level - Main
Kitchen: 10.3 X 17.2 Level - Main
Dining Room: 11.4 X 13.3 Level - Main
Local Schools
High School: Pinecrest High
Middle School: Southern Pines Middle School
Elementary School: Pinehurst Elementary
School District: Moore County Schools
Listed By / Shown By
Listed By
Agency Name: Berkshire Hathaway HS Pinehurst Realty Group/PH
Agency Phone: 910-295-5504
Shown By
Agency Title: CENTURY 21 Thomas
Agency Phone: 888-249-2100

Estimate Your Payment
Estimated Payment
$ 1,195.69 per month $1,057.14 Principal & Interest $0.00 Property Tax (data not provided by mls) $138.54 Homeowner's Insurance
285 Sugar Gum Lane, Unit Unit 20 | MLS# 100579640
This townhouse located at 285 Sugar Gum Lane, Unit Unit 20, Pinehurst, NC 28374 is currently listed for sale with an asking price of $475,000. This property was built in 1985 and has 3 bedrooms and 3 full baths with 1717 sq. ft. Sugar Gum Lane, Unit Unit 20 is located in the Aronimink subdivision within the Moore County Schools school district. Search Aronimink real estate on www.century21thomas.com today.