
BEDS3
BATHS2 full 1 partial
SQUARE FEET3,228
MLS#100593441
STATUSPending with Showings
PROPERTY TYPEResidential - Single Family
SUBDIVISIONPine Knoll Association
Property Description
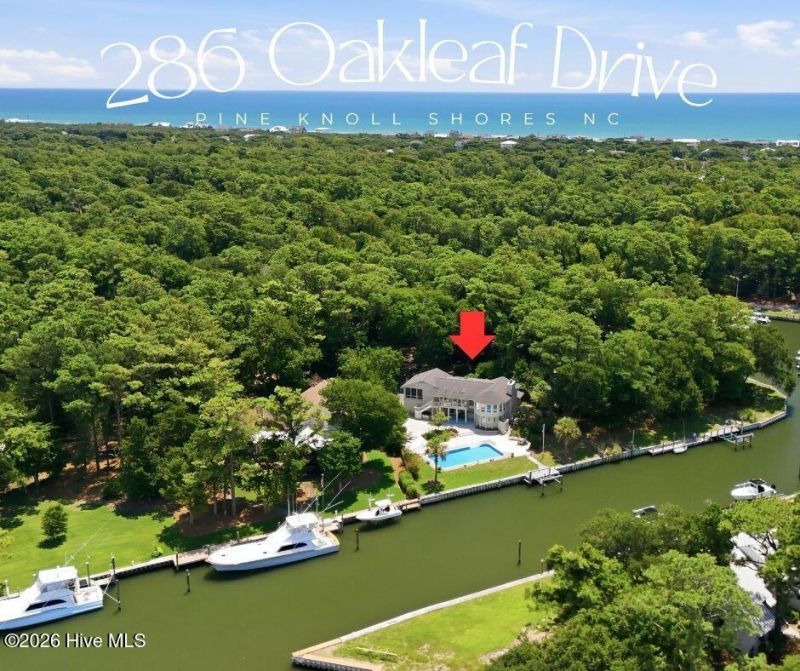
Welcome to this well maintained waterfront home in the heart of Pine Knoll Shores, where location and lifestyle take center stage. Situated on a private, beautifully landscaped lot just off of the sound, this property offers canal access with a private boat lift, making it easy to spend your days boating, fishing, or relaxing at the nearby sandbars.This home features multiple flexible living spaces to fit your needs. In addition to the bedrooms, you'll find two additional rooms--one currently serving as a bright sunroom and sitting area, and another ideal for guests, a home office, hobby room, or additional living space. Upstairs, an enclosed sitting room with expansive windows overlooks the pool and offers peaceful views of the sound, creating the perfect spot to enjoy your morning coffee or unwind at the end of the day.While the home offers an opportunity for cosmetic updates, it has been well cared for over the years, and that pride of ownership is evident throughout. The spacious layout provides a solid foundation for you to make it your own while enjoying one of the area's most desirable waterfront locations.Designed for entertaining, the lower level pool room opens directly onto the pool deck and features a bar with seating, refrigerator, sink, and stove--an ideal setup for hosting family and friends after a day on the water.Outside, the large lot offers privacy and curb appeal. The home sits well back from the road, surrounded by mature live oaks and lush landscaping that create a peaceful, welcoming entrance.If you've been searching for a waterfront property with boating access, a private pool, versatile living space, and endless potential, this Pine Knoll Shores home is one you won't want to miss.
Property Features
Property Type: Residential - Single Family
Cooling: Central Air, Ceiling Fan(s), Heat Pump
Fireplaces: 1
Garage: 2 car attached
Heating: Heat Pump, Electric, Forced Air
Lot Size: 0.69 Acres
Roof Type: Shingle
Stories: 2.0
Year Built: 1980
Amenities
Walk-in Closet(s)
Entrance Foyer
Elevator
Ceiling Fan(s)
Furnished
Wet Bar
Blinds/Shades
Walk-In Closet(s)
Outdoor Shower
Gas Log
Feature Descriptions
Accessibility: Accessible Elevator Installed
Appliances: Built-In Electric Oven
Association Amenities: Maintenance Common Areas, Picnic Area, Ramp
Days on Site: 33
Exterior: Fiber Cement, Wood Frame
Fencimg: Partial, Back Yard
Furnished: Yes
HOA Fee: $170/ Annually
Laundry: Dryer Hookup, Washer Hookup, Laundry Room
Lot: Boat Lift, Bulkhead, Deeded Water Access, Deeded Waterfront, Water Access Comm
Lot Dimensions: 70x321x120x333
Parcel#: 635515632699000
Parking: Concrete, Garage
Parking Notes: Concrete, Garage
Patio/Porch: Covered, Deck, Patio
Pool: In Ground
Security: Cameras Included
Sewer: Septic Tank
Special View Info: Canal, ICW, Sound, Water
Swimming Pool: Yes
Utilities: Water Available, Water Tap Paid
Water: Public
Water Features: Boat Lift, Bulkhead, Canal Front, Deeded Water Access, Deeded Waterfront, Water Access Comm
Room Sizes
Living Room: 19.92 X 24.67 Level - Second
Family Room: 18.92 X 9.17 Level - First
Sunroom: 22 X 10.5 Level - Second
Other: 11.08 X 19.5 Level - First
Bedroom 2: 10.75 X 15.42 Level - First
Dining Room: 19.92 X 10.92 Level - Second
Bathroom 1: 17.5 X 6.42 Level - Second
Breakfast Nook: 11.33 X 9.67 Level - Second
Primary Bedroom: 22.08 X 17.58 Level - Second
Bathroom 3: 6.92 X 7.75 Level - First
Bedroom 3: 11.17 X 15.42 Level - First
Kitchen: 10.58 X 14.4 Level - Second
Bathroom 2: 6.58 X 6.42 Level - Second
Local Schools
High School: West Carteret
Middle School: Morehead City
Elementary School: Morehead City Primary
Listed By / Shown By
Listed By
Agency Name: Realty One Group Navigate
Shown By
Agency Title: CENTURY 21 Thomas
Agency Phone: 888-249-2100

Estimate Your Payment
Estimated Payment
$ 4,984.12 per month $4,406.62 Principal & Interest $0.00 Property Tax (data not provided by mls) $577.50 Homeowner's Insurance
286 Oakleaf Drive | MLS# 100593441
This single family home located at 286 Oakleaf Drive, Pine Knoll Shores, NC 28512 is currently listed for sale with an asking price of $1,980,000. This property was built in 1980 and has 3 bedrooms and 2 full and 1 partial baths with 3228 sq. ft. Oakleaf Drive is located in the Pine Knoll Association subdivision. Search Pine Knoll Association real estate on www.century21thomas.com today.