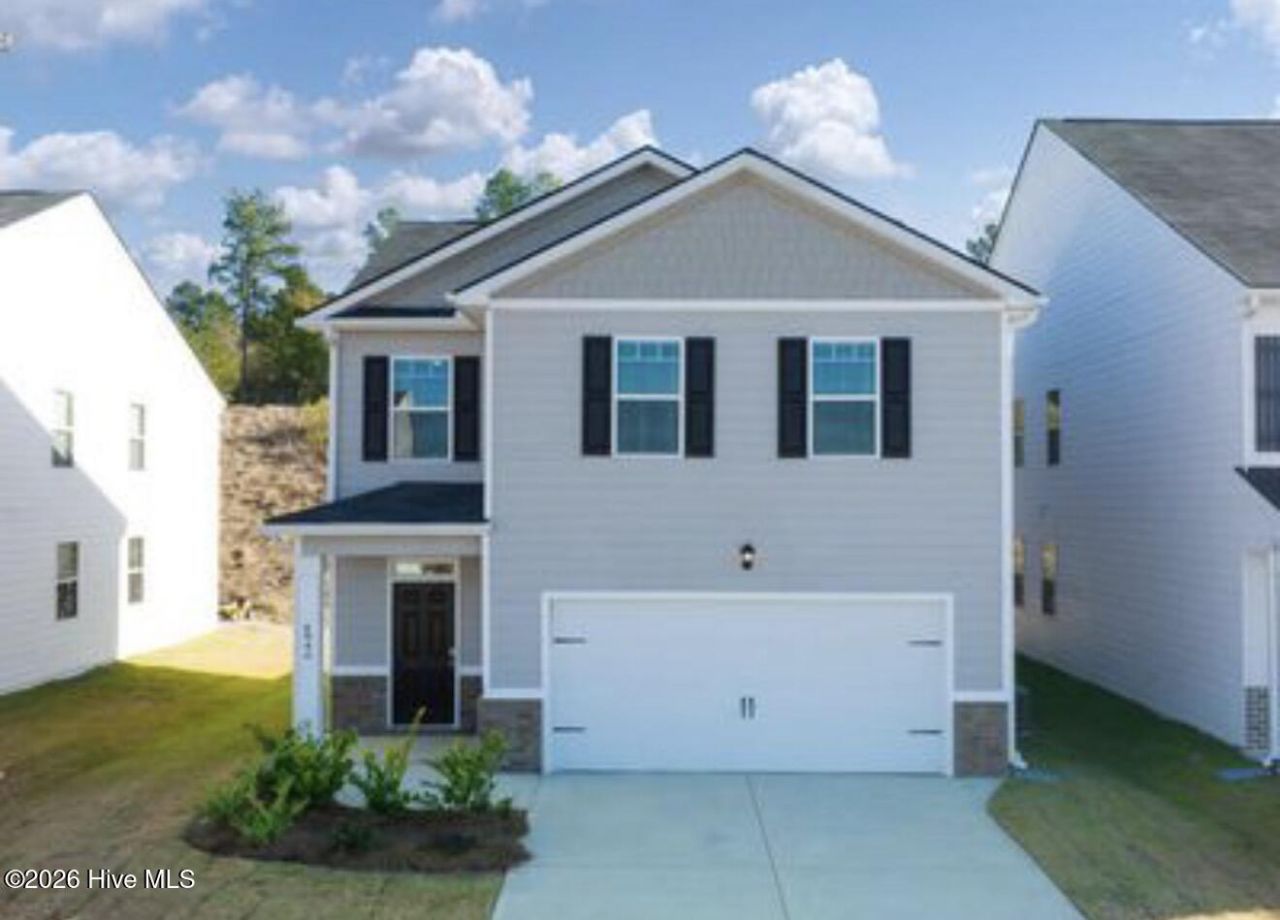

BEDS3
BATHS2 full 1 partial
SQUARE FEET1,635
MLS#100600021
STATUSActive
PROPERTY TYPEResidential - Single Family
SUBDIVISIONSage Creek
Property Description
Like New Home in Growing Graniteville, SC | Convenient to AugustaWelcome home to this beautifully maintained 4-year-old home in Graniteville, SC! Originally purchased brand new, this home offers the modern feel and peace of mind of newer construction without the wait. Featuring a thoughtfully designed layout, spacious living areas, and a well-maintained interior, it's move-in ready and waiting for its next owner.Located in a rapidly growing area of Aiken County, this home offers the perfect combination of comfort, convenience, and opportunity. Enjoy the quieter pace of Graniteville while being just a short drive from Augusta, making commuting, shopping, dining, and entertainment easily accessible. With continued growth and development throughout the surrounding area, Graniteville is an exciting place to call home.Whether you're a first-time buyer, growing household, or looking for a home conveniently located near Augusta, this property is a fantastic opportunity to own a newer home in an area on the rise.Come see why Graniteville is becoming one of the area's up-and-coming places to live!
Property Features
Property Type: Residential - Single Family
Cooling: Central Air, Ceiling Fan(s), Multi Units
Fenced: Yes
Garage: 2 car attached
Heating: Forced Air, Natural Gas
Lot Size: 0.10 Acres
Roof Type: Composition
Stories: 2.0
Year Built: 2022
Amenities
Walk-in Closet(s)
Kitchen Island
Pantry
Blinds/Shades
Eat-in Kitchen
Walk-In Closet(s)
Irrigation System
Thermal Doors
Feature Descriptions
Appliances: Built-In Microwave, Range, Disposal, Dishwasher
Association Amenities: Street Lights
Days on Site: 20
Door Features: Thermal Doors
Exterior: Brick, Fiber Cement, Wood Frame
Fencimg: Back Yard, Fenced
Flooring: Carpet, Laminate, Vinyl
HOA Fee: $350/ Annually
Laundry: Dryer Hookup, Washer Hookup
Lot: Landscaped, Sprinklers in Front, Sprinklers in Rear
Lot Dimensions: .10
Parcel#: 0490026011
Parking: Attached, Concrete, Garage
Parking Notes: Attached, Concrete, Garage
Patio/Porch: Patio
Security: yes
Security: Security System, Smoke Detector(s)
Sewer: Public Sewer
Special View Info: See Remarks
Utilities: Cable Available
Water: Public
Window: Thermal Windows
Room Sizes
Bedroom 2: 13 X 9 Level - Upper
Primary Bedroom: 13 X 16 Level - Upper
Bedroom 3: 13 X 9 Level - Upper
Great Room: 12 X 15 Level - Main
Breakfast Room: 8 X 14 Level - Main
Kitchen: 10 X 18 Level - Main
Other: 4 X 15 Level - Main
Local Schools
High School: Midland Valley
Middle School: Leavelle McCampbell
Elementary School: Byrd
Listed By / Shown By
Listed By
Agency Name: Evans Realty Co, LLC
Shown By
Agency Title: CENTURY 21 Thomas
Agency Phone: 888-249-2100

Estimate Your Payment
Estimated Payment
$ 689.72 per month $609.81 Principal & Interest $0.00 Property Tax (data not provided by mls) $79.92 Homeowner's Insurance
2884 Calli Crossing Drive | MLS# 100600021
This single family home located at 2884 Calli Crossing Drive, Graniteville, SC 29829 is currently listed for sale with an asking price of $274,000. This property was built in 2022 and has 3 bedrooms and 2 full and 1 partial baths with 1635 sq. ft. Calli Crossing Drive is located in the Sage Creek subdivision. Search Sage Creek real estate on www.century21thomas.com today.