
BEDS4
BATHS2 full 1 partial
SQUARE FEET2,368
MLS#100575558
STATUSActive
PROPERTY TYPEResidential - Single Family
Property Description
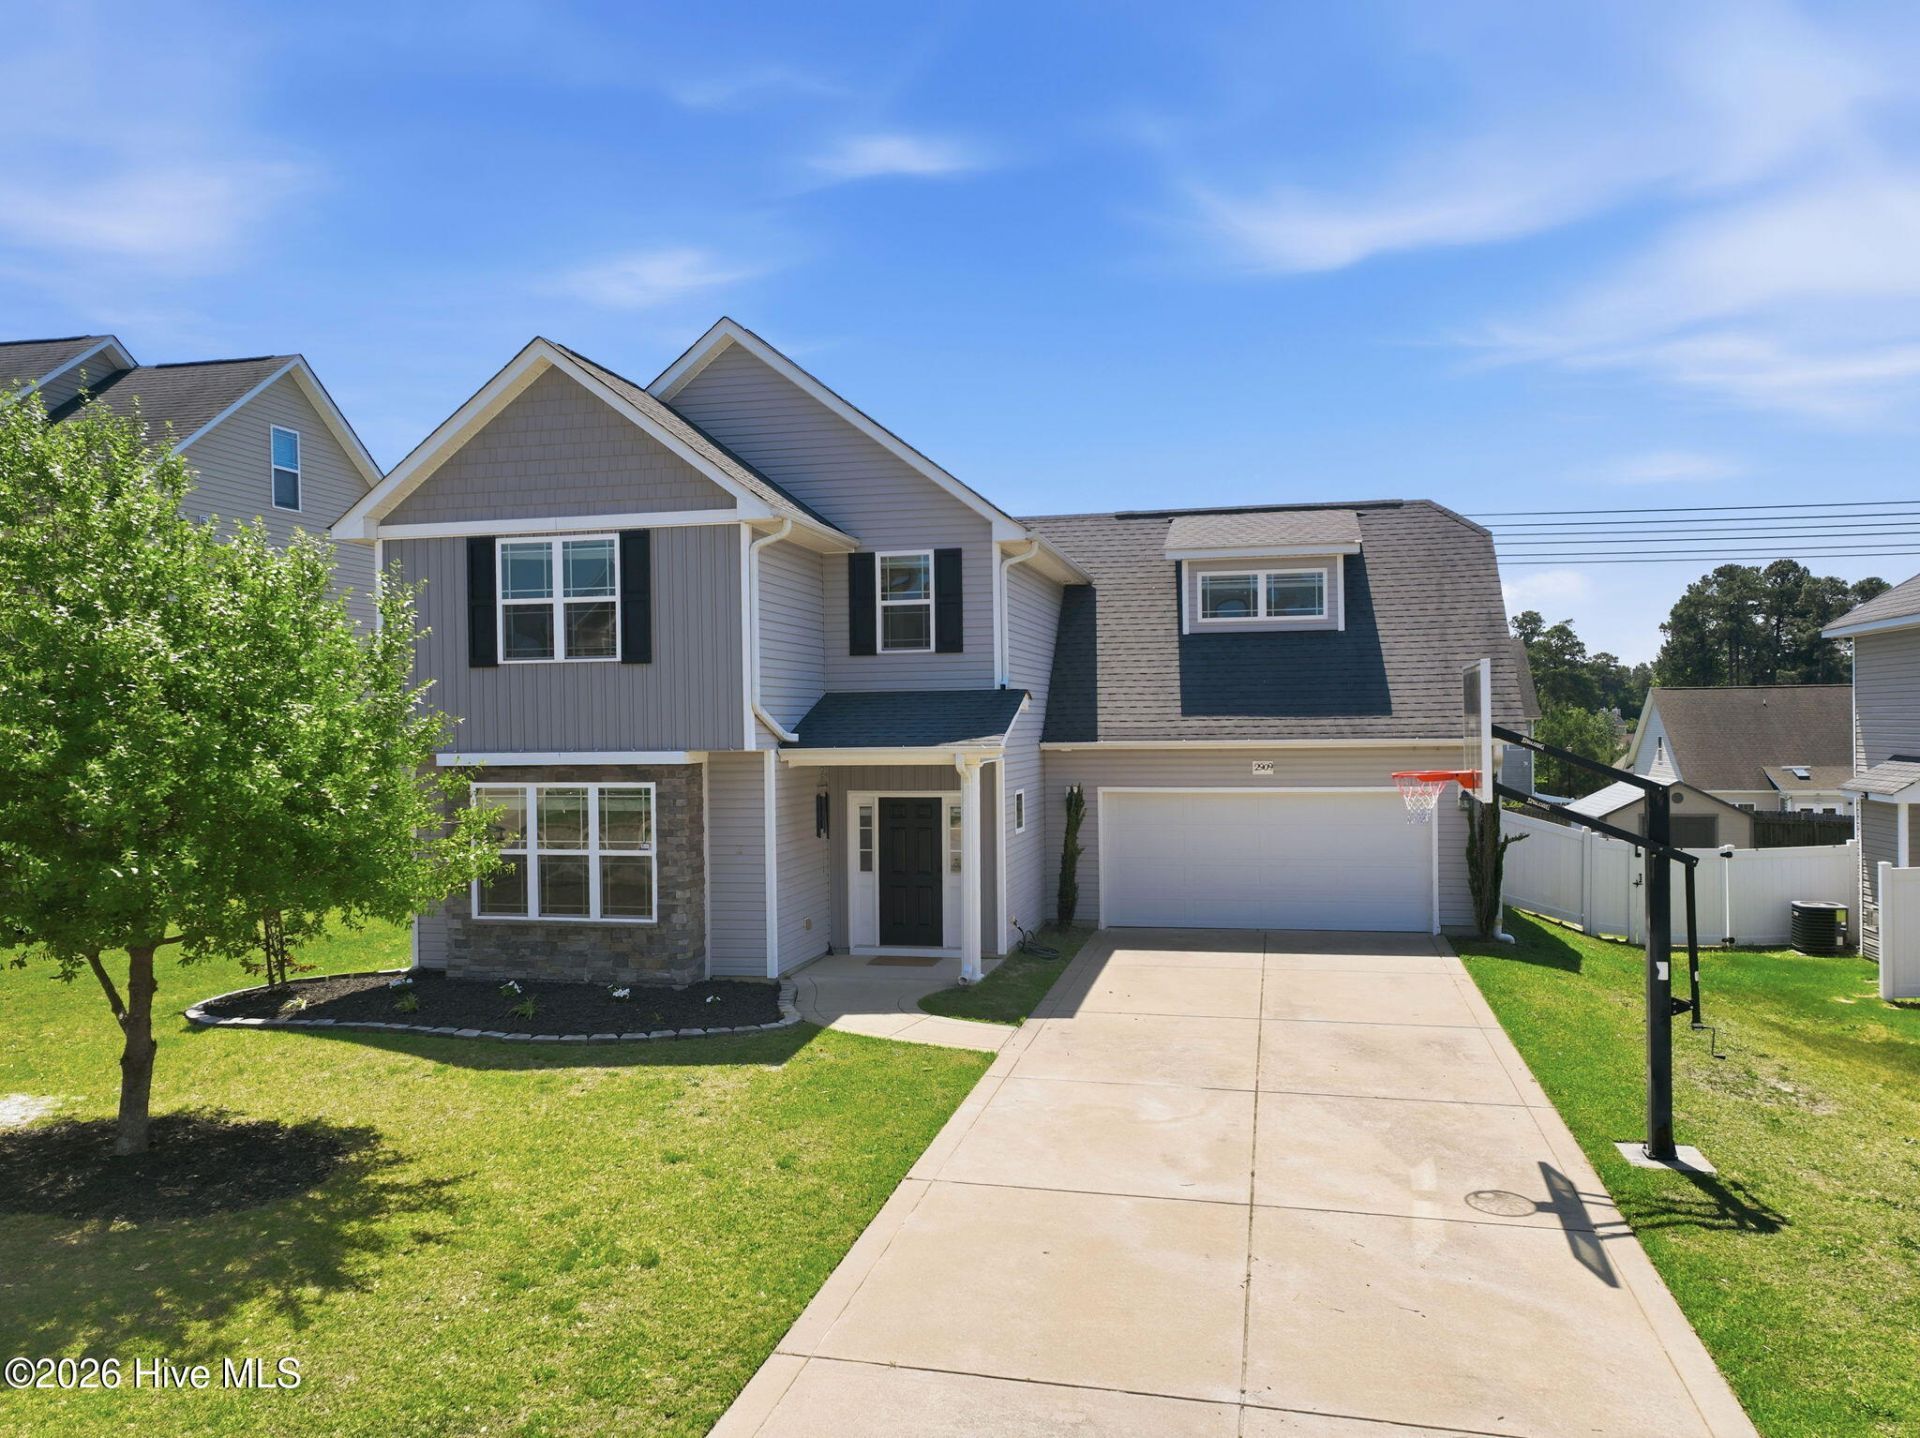
Welcome to this beautifully maintained 4-bedroom and 2.5- bath home in the desirable Jack Britt school district! Freshly painted throughout, this inviting home features 9-foot ceilings, granite countertops, a gas range, and a cozy gas fireplace. Elegant details such as crown molding, a coffered ceiling, and wainscoting in the dining room add timeless charm, while the coffee bar and main-level laundry room provide everyday convenience. Upstairs, the spacious primary suite offers a walk-in closet, dual vanities, a relaxing garden tub, and a separate shower. Three additional bedrooms and a full bath complete the second floor, providing plenty of space for family, guests, or a home office. Step outside to enjoy the covered patio along with the fully fenced backyard. Perfect for entertaining, relaxing, or enjoying quiet evenings at home. This home truly stands out with its thoughtful features, great layout, and prime location.
Property Features
Property Type: Residential - Single Family
Cooling: Central Air, Heat Pump
Fenced: Yes
Garage: 2 car attached
Heating: Propane, Heat Pump, Electric
Lot Size: 0.22 Acres
Roof Type: Architectural Shingle
Stories: 2.0
Year Built: 2013
Amenities
Walk-in Closet(s)
Entrance Foyer
Ceiling Fan(s)
Pantry
Walk-in Shower
Eat-in Kitchen
Gas Log
Walk-In Closet(s)
Feature Descriptions
Appliances: Built-In Microwave, Refrigerator, Dishwasher, Gas Range
Days on Site: 6
Exterior: Stone, Vinyl Siding, Wood Frame
Fencimg: Back Yard, Vinyl, Fenced
Fireplace: Gas Log
Flooring: Carpet, Tile, Wood
HOA Fee: $250/ Annually
Laundry: Dryer Hookup, Washer Hookup, Laundry Room
Lot Dimensions: 65x150x65x150
Parcel#: 0405041977000
Parking: Garage Faces Front, Concrete
Parking Notes: Garage Faces Front, Concrete
Patio/Porch: Covered, Porch
Security: Security System, Smoke Detector(s)
Security: yes
Sewer: Public Sewer
Special View Info: See Remarks
Utilities: Sewer Connected, Water Connected
Water: Public
Room Sizes
Dining Room: 18.25 X 12.17 Level - Main
Bedroom 4: 20.5 X 13.42 Level - Upper
Kitchen: 23.83 X 11.75 Level - Main
Breakfast Nook: 11.08 X 9.25 Level - Main
Living Room: 15.83 X 19.17 Level - Main
Primary Bedroom: 15.83 X 15.42 Level - Upper
Bedroom 2: 12.42 X 10.5 Level - Upper
Bedroom 3: 11.08 X 14 Level - Upper
Local Schools
High School: Jack Britt
Middle School: John Griffin
Elementary School: E. Melvin Honeycutt
Listed By / Shown By
Listed By
Agency Name: Everything Pines Partners LLC
Shown By
Agency Title: CENTURY 21 Thomas
Agency Phone: 888-249-2100

Estimate Your Payment
Estimated Payment
$ 931.12 per month $823.24 Principal & Interest $0.00 Property Tax (data not provided by mls) $107.89 Homeowner's Insurance
2909 Bargemaster Drive | MLS# 100575558
This single family home located at 2909 Bargemaster Drive, Fayetteville, NC 28306 is currently listed for sale with an asking price of $369,900. This property was built in 2013 and has 4 bedrooms and 2 full and 1 partial baths with 2368 sq. ft. Search Fayetteville real estate on www.century21thomas.com today.