
BEDS3
BATHS2 full
SQUARE FEET1,997
MLS#100616996
STATUSActive
PROPERTY TYPEResidential - Single Family
SUBDIVISIONBrices Crossing
SCHOOLCraven County Schools
Property Description
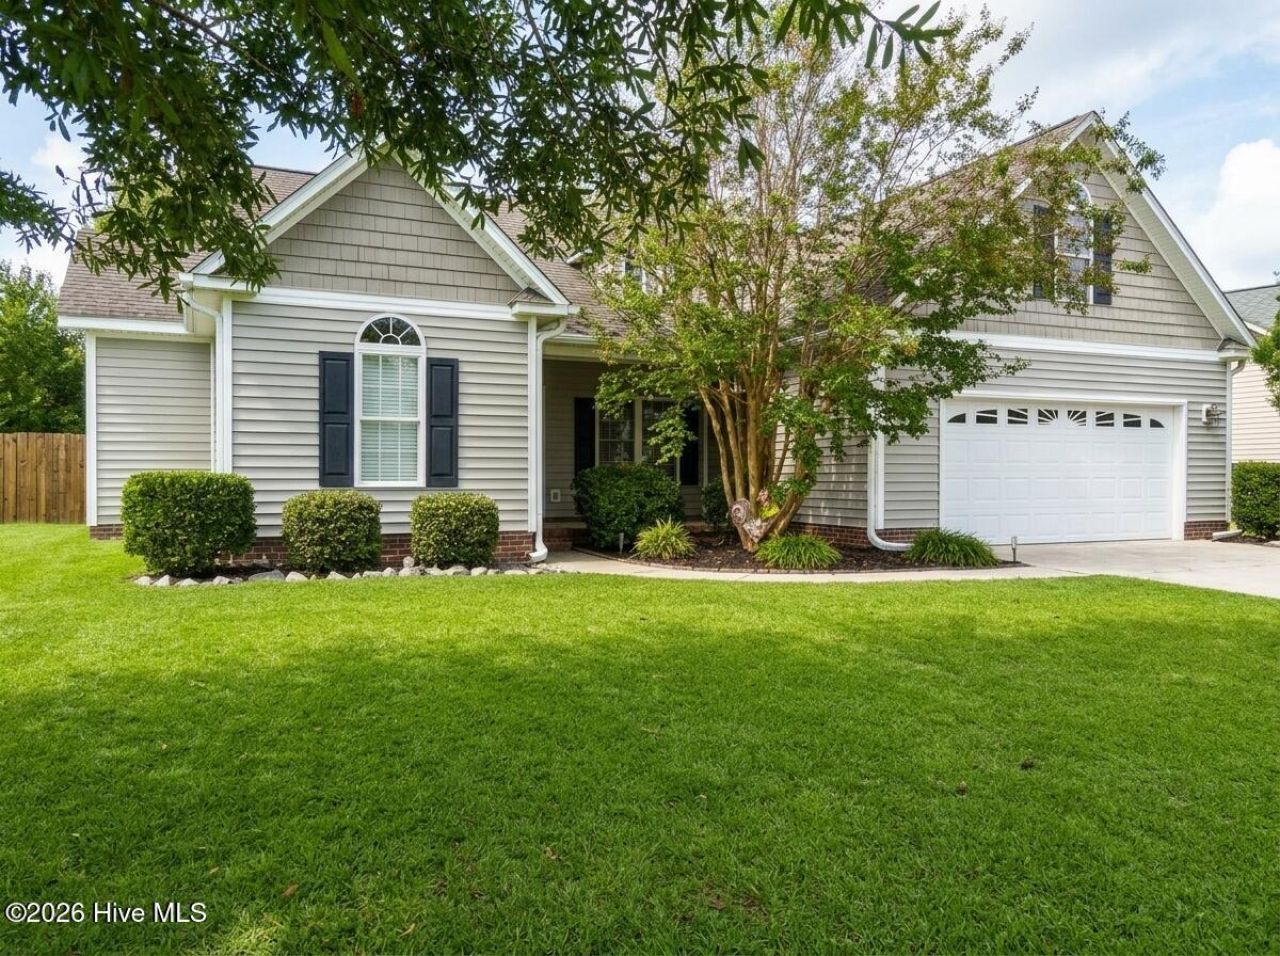
Welcome home to Brices Crossing! This move-in-ready 3-bedroom, 2-bath gem showcases a beautifully updated interior that blends classic charm with modern comfort in one of the area's most sought-after neighborhoods. Step into a refreshed living room anchored by a cozy fireplace, crisp crown molding, and recessed lighting. Whether you're hosting holiday feasts in the formal dining room or enjoying casual mornings in the sunny breakfast nook, the spacious kitchen?featuring updated appliances and generous counter space?makes cooking and entertaining effortless.Retreat to the primary suite, offering a spa-inspired ensuite with dual vanities, a walk-in shower, and a relaxing jetted tub. Two additional bedrooms ensure family and guests have plenty of room to unwind, while the versatile finished room over the garage (FROG) is ready to become your dream home office, media room, or playroom. Outside, sip your morning coffee on the screened-in back porch overlooking a private, fenced-in backyard. Updated homes in Brices Crossing don't last long?schedule your showing today!
Property Features
Property Type: Residential - Single Family
Basement: Crawl Space
Cooling: Central Air
Garage: 2 car attached
Heating: Electric, Heat Pump
Lot Size: 0.21 Acres
Roof Type: Shingle
Stories: 1.0
Year Built: 2006
Amenities
Master Downstairs
Walk-in Closet(s)
Vaulted Ceiling(s)
Tray Ceiling(s)
High Ceilings
Ceiling Fan(s)
Walk-in Shower
Blinds/Shades
Gas Log
Walk-In Closet(s)
Feature Descriptions
Appliances: Built-In Microwave, Refrigerator, Disposal, Dishwasher, Electric Range
Association Amenities: Maintenance Common Areas, Street Lights
Days on Site: 1
Exterior: Vinyl Siding, Wood Frame
Fencimg: Back Yard, Wood
Fireplace: Gas Log
Flooring: LVT/LVP
HOA Fee: $140/ Annually
Laundry: Laundry Room
Lot: Level
Lot Dimensions: IRREGULAR
Parcel#: 7-105-a -055
Parking: Concrete, Off Street, Garage
Parking Notes: Concrete, Off Street, Garage
Patio/Porch: Porch, Screened
Security: Smoke Detector(s)
Sewer: Municipal Sewer, City of New Bern
Special View Info: None
Utilities: Sewer Connected, Water Connected
Water: Public
Room Sizes
Kitchen: 10 X 13.3 Level - First
Primary Bedroom: 15.1 X 12.1 Level - First
Dining Room: 9.9 X 11.1 Level - First
Living Room: 16.25 X 17.6 Level - First
Laundry: 7.6 X 5.9 Level - First
Bedroom 2: 11.1 X 9.1 Level - First
Bedroom 3: 10.7 X 11.8 Level - First
Breakfast Nook: 8.4 X 10 Level - First
Local Schools
High School: New Bern
Middle School: Grover C.Fields
Elementary School: Creekside Elementary School
School District: Craven County Schools
Listed By / Shown By
Listed By
Agency Name: CENTURY 21 ZAYTOUN RAINES
Agency Phone: 252-633-3069
Shown By
Agency Title: CENTURY 21 Thomas
Agency Phone: 888-249-2100

Estimate Your Payment
Estimated Payment
$ 805.51 per month $712.18 Principal & Interest $0.00 Property Tax (data not provided by mls) $93.33 Homeowner's Insurance
2914 Judge Manly Drive | MLS# 100616996
This single family home located at 2914 Judge Manly Drive, New Bern, NC 28562 is currently listed for sale with an asking price of $320,000. This property was built in 2006 and has 3 bedrooms and 2 full baths with 1997 sq. ft. Judge Manly Drive is located in the Brices Crossing subdivision within the Craven County Schools school district. Search Brices Crossing real estate on www.century21thomas.com today.