
BEDS3
BATHS2 full
SQUARE FEET1,426
MLS#100575746
STATUSPending
PROPERTY TYPEResidential - Single Family
SUBDIVISIONCreek Pointe
Property Description
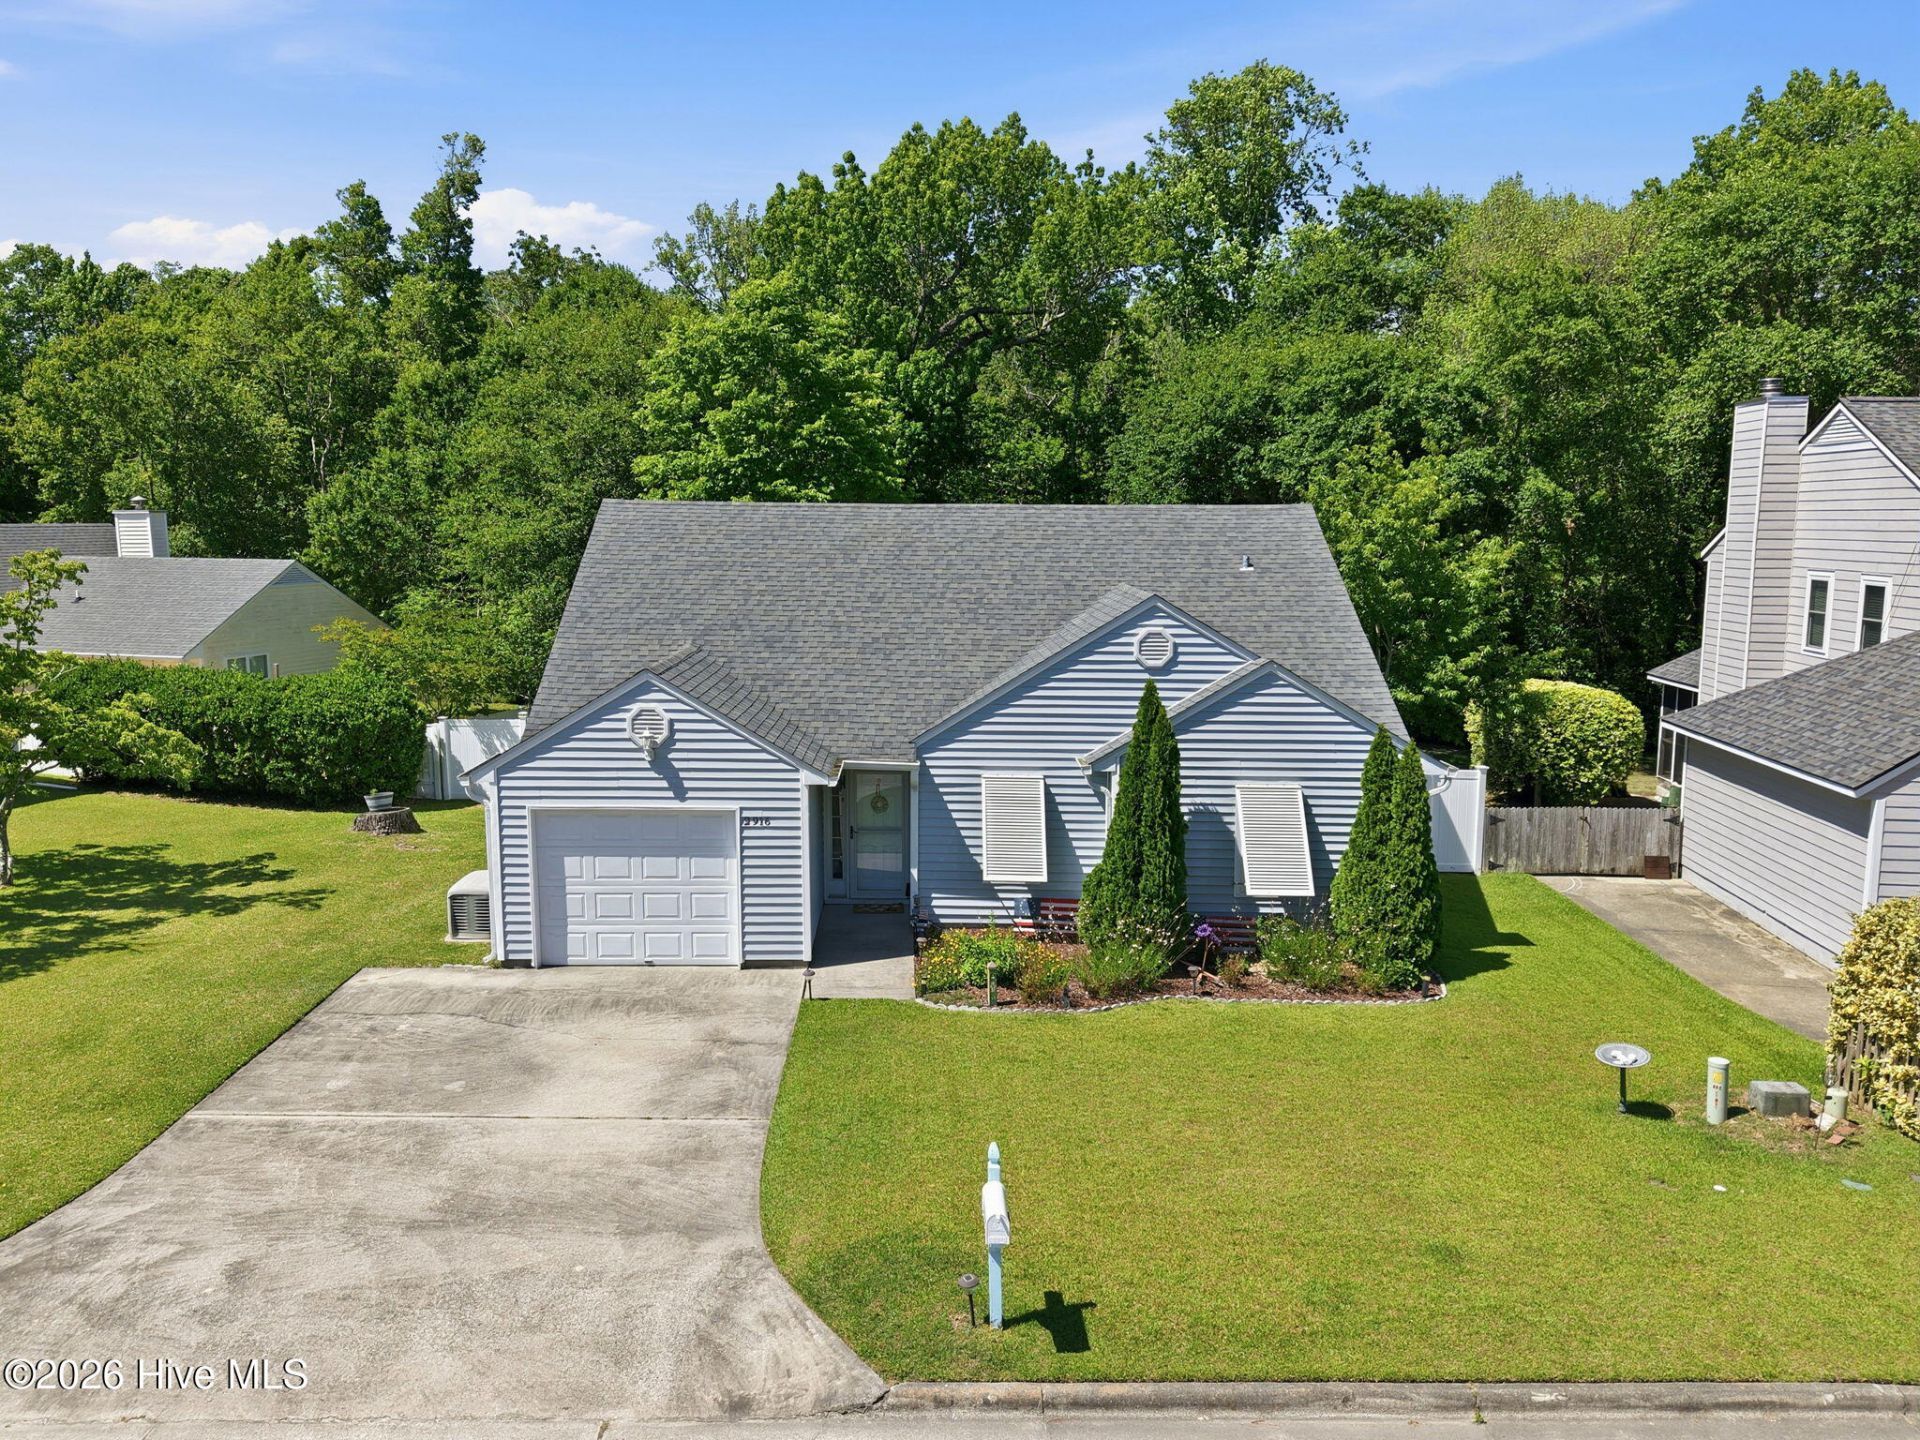
Welcome to 2916 Mandy Lane in Morehead Citywhere comfort, convenience, and thoughtful upgrades come together in a beautifully maintained one-story home.This 3-bedroom, 2-bath property offers easy, single-level living with laminate flooring throughout the main areas and tile in both bathrooms. Since 2018, the home has seen updates including quartz countertops, tile showers, windows, appliances, HVAC, water heater, and gutters giving you peace of mind and modern finishes throughout. A whole house generator adds an extra layer of comfort and reliability. Step outside to a fenced backyard with mature trees and a screened in porch. Located less than 2 miles from the Atlantic Beach bridge, you'll have quick access to the coast while still enjoying the convenience of Morehead City living, close to shopping, dining, and everyday essentials.If you're looking for a move-in ready home with meaningful upgrades in a prime location, this one is worth a look.
Property Features
Property Type: Residential - Single Family
Cooling: Heat Pump
Garage: 1 car attached
Heating: Heat Pump, Electric
Lot Size: 0.35 Acres
Roof Type: Shingle
Stories: 1.0
Year Built: 1992
Amenities
Master Downstairs
Vaulted Ceiling(s)
Whole-Home Generator
Ceiling Fan(s)
Walk-in Shower
Blinds/Shades
Gas Log
Shutters - Board/Hurricane
Gas Log
Feature Descriptions
Appliances: Built-In Microwave, Refrigerator, Dishwasher, Electric Range
Days on Site: 6
Exterior: Vinyl Siding, Wood Frame
Fencimg: Back Yard
Fireplace: Gas Log
Flooring: Laminate, Tile
Laundry: Dryer Hookup, Washer Hookup, Laundry Closet
Lot Dimensions: 83 x 241 x 21 231
Parcel#: 637612862542000
Parking: Attached, Concrete, On Site
Parking Notes: Attached, Concrete, On Site
Patio/Porch: Deck, Screened
Sewer: Municipal Sewer, City of Morehead City
Special View Info: See Remarks
Utilities: Cable Available
Water: Public
Room Sizes
Bedroom 1: 13.3 X 11.4
Primary Bedroom: 12.1 X 15.11
Bedroom 2: 9 X 13
Kitchen: 9.7 X 9.8
Living Room: 15.3 X 21.3
Local Schools
High School: West Carteret
Middle School: Morehead City
Elementary School: Morehead City Primary
Listed By / Shown By
Listed By
Agency Name: Keller Williams Crystal Coast
Shown By
Agency Title: CENTURY 21 Thomas
Agency Phone: 888-249-2100

Estimate Your Payment
Estimated Payment
$ 931.12 per month $823.24 Principal & Interest $0.00 Property Tax (data not provided by mls) $107.89 Homeowner's Insurance
2916 Mandy Lane | MLS# 100575746
This single family home located at 2916 Mandy Lane, Morehead City, NC 28557 is currently listed for sale with an asking price of $369,900. This property was built in 1992 and has 3 bedrooms and 2 full baths with 1426 sq. ft. Mandy Lane is located in the Creek Pointe subdivision. Search Creek Pointe real estate on www.century21thomas.com today.