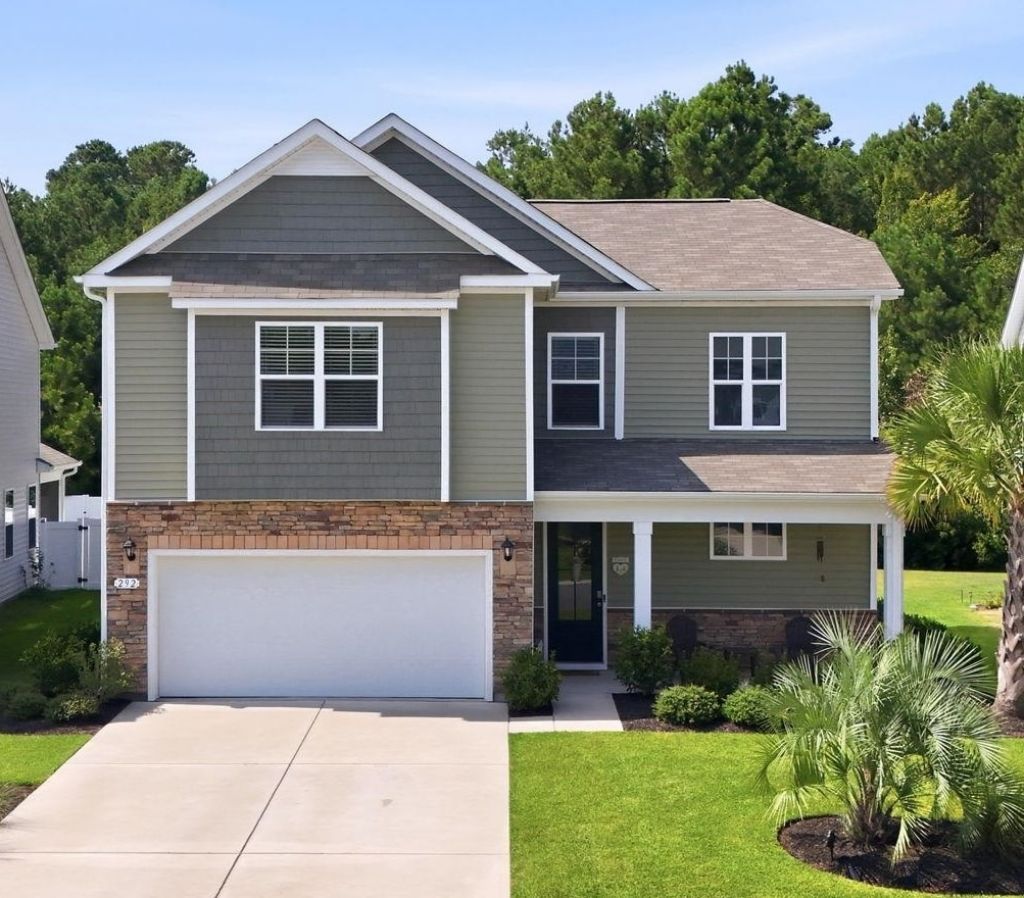

BEDS4
BATHS2 full 1 partial
SQUARE FEET2,271
MLS#2620421
STATUSActive
PROPERTY TYPEResidential - Single Family
SUBDIVISIONThe Parks of Carolina Forest
Property Description
This beautiful home is located in one of the most desired communities in Carolina Forest- The Parks. As you come inside you are greeted with an open floor plan and tons of natural light. The kitchen has a natural gas stove, granite countertops and tons of counter space. Equipped with a large pantry and island to gather around, the kitchen is perfect for any size family. The oversized primary suite is located on the first floor. The ensuite bathroom has a a generous sized shower and large walk-in closet. Upstairs offers a large loft space and three additional guest rooms. The Parks is one the most sought after communities offering picturesque views of the ponds and the majestic Ten Oaks tree. Walking trails to get to the Carolina Forest library and recreation center. The amenities include a resort- style swimming pool, lazy river, clubhouse, playgrounds and a dock with fire pit. You are within minutes of shopping, restaurants, award winning schools, golf entertainment and the BEACH !
Property Features
Property Type: Residential - Single Family
Cooling: Central Air
Garage: 2 car attached
Heating: Central, Electric, Gas
Home Style: Traditional
Lot Size: 0.21 Acres
Stories: 2.0
Year Built: 2022
Amenities
Tray Ceiling(s)
Dual Sinks
Main Level Primary
Multiple Primary Suites
Separate Shower
Tub Shower
Walk-In Closet(s)
Bedroom on Main Level
Loft
Stainless Steel Appliances
Solid Surface Counters
Patio
Feature Descriptions
Appliances: Dishwasher, Disposal, Microwave, Range, Refrigerator, Range Hood
Association Amenities: Clubhouse
Community Features: Clubhouse, Recreation Area, Long Term Rental Allowed, Pool
Days on Site: 55
Exterior: Vinyl Siding
Flooring: Carpet, Laminate
HOA: Yes
HOA Fee: 120/ Monthly
Laundry: Washer Hookup
Parcel#: 39713010029
Parking: Attached, Garage, Two Car Garage, Garage Door Opener
Parking Notes: Attached, Garage, Two Car Garage, Garage Door Opener
Patio/Porch: Front Porch, Patio, Porch, Screened
Pool: Community, Outdoor Pool
Security: Smoke Detector(s)
Swimming Pool: Yes
Utilities: Electricity Available, Natural Gas Available
Room Sizes
Great Room: 16'10x19
Bedroom 3: 16'4x12'8
Bedroom 2: 13'6x12
Bedroom 1: 11x13
Living Room: 1
Kitchen: 13x11'4
Dining Room: 10'3x13'4
Primary Bedroom: 15'6x13'4 Level - First
Local Schools
High School: Carolina Forest High School
Middle School: Ten Oaks Middle
Elementary School: Ten Oaks Elementary School
Listed By / Shown By
Listed By
Agency Name: Century 21 Stopper &Associates
Agency Phone: 843-685-2751
Shown By
Agency Title: CENTURY 21 Thomas
Agency Phone: 888-249-2100

Estimate Your Payment
Estimated Payment
$ 1,168.00 per month $1,032.66 Principal & Interest $0.00 Property Tax (data not provided by mls) $135.33 Homeowner's Insurance
292 Calhoun Falls Dr. | MLS# 2620421
This single family home located at 292 Calhoun Falls Dr., Myrtle Beach, SC 29579 is currently listed for sale with an asking price of $464,000. This property was built in 2022 and has 4 bedrooms and 2 full and 1 partial baths with 2271 sq. ft. Calhoun Falls Dr. is located in the The Parks of Carolina Forest subdivision. Search The Parks Of Carolina Forest real estate on www.century21thomas.com today.